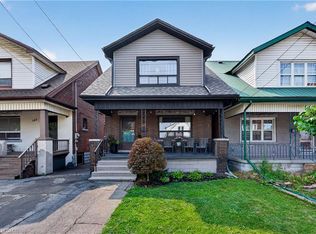
A fantastic opportunity for first-time buyers and growing families in a quiet Hamilton Centre neighbourhood! This beautifully maintained and modernized home offers more than 1,400 sq. ft. of bright and comfortable living space with 3 bedrooms, 1.5 bathrooms and spacious principal rooms throughout. Updated main-floor flooring and fresh, light-toned walls throughout create a bright and airy feel, while the generous eat-in kitchen offers plenty of space for family meals and large main floor living area for everyday living. Thoughtful updates provide added peace of mind, including the roof completed in 2019, furnace and air conditioning in 2018, and an on-demand water heater installed in 2021. Step outside to a fabulous deep backyard featuring a deck perfect for entertaining and a large grassy area with plenty of room for kids and furry family members to play. Front drive parking adds everyday convenience. Enjoy a central location just minutes from Pier 4, Bayfront Park, the restaurants and shops of vibrant James Street North, downtown Hamilton and easy highway access. A wonderful combination of space, updates, outdoor living and location, ready for its next family to call home!
For sale
C$485,000
126 Niagara St, Hamilton, ON L8L 6A7
3beds
1,420sqft
Single Family Residence, Residential
Built in 1910
2,917 Square Feet Lot
$-- Zestimate®
C$342/sqft
C$-- HOA
What's special
Spacious principal rooms throughoutUpdated main-floor flooringFresh light-toned walls throughoutBright and airy feelGenerous eat-in kitchenFabulous deep backyardDeck perfect for entertaining
- 29 days
- 21
- 8
Zillow last checked:
Listing updated:
Listed by:
Aileen Araujo, Salesperson,
Royal LePage State Realty Inc.
Source: ITSO,MLS®#: 40866670Originating MLS®#: Cornerstone Association of REALTORS®
Facts & features
Interior
Bedrooms & bathrooms
- Bedrooms: 3
- Bathrooms: 2
- Full bathrooms: 1
- 1/2 bathrooms: 1
- Main level bathrooms: 1
Other
- Level: Second
Bedroom
- Level: Second
Bedroom
- Level: Second
Bathroom
- Features: 2-Piece
- Level: Main
Bathroom
- Features: 4-Piece
- Level: Second
Dining room
- Level: Main
Foyer
- Level: Main
Kitchen
- Level: Main
Laundry
- Level: Basement
Living room
- Level: Main
Heating
- Forced Air, Natural Gas
Cooling
- Central Air
Appliances
- Included: Instant Hot Water, Dryer, Refrigerator, Stove, Washer
- Laundry: In Basement
Features
- Basement: Full,Unfinished
- Has fireplace: No
Interior area
- Total structure area: 1,893
- Total interior livable area: 1,420 sqft
- Finished area above ground: 1,420
- Finished area below ground: 473
Property
Parking
- Total spaces: 1
- Parking features: Front Yard Parking, Private Drive Single Wide
- Uncovered spaces: 1
Features
- Stories: 2
- Patio & porch: Deck, Porch
- Waterfront features: Lake/Pond
- Frontage type: East
- Frontage length: 22.19
Lot
- Size: 2,917 Square Feet
- Dimensions: 22.19 x 131.52
- Features: Urban, Irregular Lot, City Lot, Public Transit, Rail Access
- Topography: Level
Details
- Additional structures: Gazebo, Shed(s)
- Parcel number: 175760338
- Zoning: M5
Construction
Type & style
- Home type: SingleFamily
- Architectural style: Traditional
- Property subtype: Single Family Residence, Residential
Materials
- Vinyl Siding
- Foundation: Stone
- Roof: Asphalt Shing
Condition
- 100+ Years
- New construction: No
- Year built: 1910
Utilities & green energy
- Sewer: Sewer (Municipal)
- Water: Municipal
Community & HOA
Location
- Region: Hamilton
Financial & listing details
- Price per square foot: C$342/sqft
- Annual tax amount: C$2,553
- Date on market: 9/25/2026
- Inclusions: Dryer, Refrigerator, Stove, Washer, Gazebo And Elfs
Price history
| Date | Event | Price |
|---|---|---|
| 10/17/2026 | Listed for sale | C$485,000C$342/sqft |
Source:  TRREB #X13830134 Report a problem TRREB #X13830134 Report a problem | ||
| 10/14/2026 | Contingent | C$485,000C$342/sqft |
Source: TRREB #X13830134 Report a problem | ||
| 9/25/2026 | Listed for sale | C$485,000-3%C$342/sqft |
Source: TRREB #X13830134 Report a problem | ||
| 10/23/2023 | Listing removed | -- |
Source:  Cornerstone Association of REALTORS® - Hamilton-Burlington #H4173921 Report a problem Cornerstone Association of REALTORS® - Hamilton-Burlington #H4173921 Report a problem | ||
| 9/11/2023 | Price change | C$499,900-9.1%C$352/sqft |
Source: Cornerstone Association of REALTORS® - Hamilton-Burlington #H4173921 Report a problem | ||
| 9/5/2023 | Price change | C$549,900-8.3%C$387/sqft |
Source: Cornerstone Association of REALTORS® - Hamilton-Burlington #H4172145 Report a problem | ||
| 8/22/2023 | Listed for sale | C$599,900C$422/sqft |
Source: Cornerstone Association of REALTORS® - Hamilton-Burlington #H4172145 Report a problem | ||
Public tax history
Tax history is unavailable.
Climate risks
Neighborhood: L8L
Nearby schools
GreatSchools rating
No schools nearby
We couldn't find any schools near this home.


Similar homes
- C$519,9004 bd3 ba1.5k sqft32 Oak Ave, Hamilton, ON L8L 5M8For Sale
 MLS ID #40870318, Mark Thomas Woehrle, Broker, RE/MAX Escarpment Realty Inc.. ITSO
 - C$490,0004 bd2 ba1.5k sqft23 Nightingale St, Hamilton, ON L8L 1R5For Sale
 MLS ID #40871670, Janna Frederick, Salesperson, Keller Williams Complete Realty. ITSO
 - C$464,9003 bd2 ba1.2k sqft39 Burlington St E, Hamilton, ON L8L 4G3For Sale
 MLS ID #40865207, Rob Golfi, Salesperson, RE/MAX Escarpment Golfi Realty Inc.. ITSO
 - C$498,0003 bd2 ba1.1k sqft147 Melrose Ave N, Hamilton, ON L8L 6X5For Sale
 MLS ID #40860703, Ashley Cormier, Salesperson, Keller Williams Edge Realty. ITSO
