WHAT can you buy for $279,900...THIS 3-bedroom, 1-bath home with incredible potential and in-law suite possibilities. SWEAT EQUITY & IMMEDIATE returns! This fixer-upper is your chance to get into a fast-growing Hamilton neighbourhood short walk to the Sports Hall of Fame, schools & community centre, just minutes from the West Harbour GO Station, making it a commuter’s dream. Located along a convenient bus line and close to some of the city’s best local spots — including Collective Arts Brewery, Pier 8’s waterfront revitalization, and the iconic Grandad’s Donuts — this property offers the perfect mix of urban convenience and community charm. Quick access to Nikola Tesla Blvd means you’re on your way to the QEW and 403 in minutes. With the right vision, you can transform this house into a modern home, income-generating duplex, or long-term investment. Don’t miss this opportunity to buy in before the area continues to soar in popularity.
Sold for $270,000
C$270,000
561 Wentworth St N, Hamilton, ON L8L 5X4
3beds
1,248sqft
Single Family Residence, Residential
Built in 1910
1,742 Square Feet Lot
$-- Zestimate®
C$216/sqft
C$2,422 Estimated rent
Home value
Not available
Estimated sales range
Not available
Not available
Owner options
List your home for rent
C$2,422/mo
Rent Zestimate®
Find your next renter with Zillow Rental Manager. Plus, with online applications, you can quickly screen prospective tenants – for free.
C$2,422/mo
Rent Zestimate®
Refinance and save
C$1,141/mo
Est. payment
Refinancing to a lower rate could help reduce your monthly payments and save thousands over the life of the loan.
C$1,141/mo
Est. payment
Explore your selling options
Work with a Zillow partner agent
Leverage their expertise and Zillow's premium Showcase listings to get your home seen by more buyers.
Get startedList with your own agent
Get your home in front of millions of buyers by listing it on Zillow.
Learn how to do itSell it yourself
Take full control of how buyers see your home on Zillow by listing For Sale by Owner (FSBO).
List your homeWhat's special
Zillow last checked:
Listing updated:
Listed by:
Daniella Piccolotto, Salesperson,
Royal LePage State Realty Inc.
Source: ITSO,MLS®#: 40773967Originating MLS®#: Cornerstone Association of REALTORS®
Facts & features
Interior
Bedrooms & bathrooms
- Bedrooms: 3
- Bathrooms: 1
- Full bathrooms: 1
Bedroom
- Description: Bedroom with window overlooking rear yard & closet
- Features: Carpet Free, Laminate
- Level: Second
Bedroom
- Description: Bedroom with closet & window overlooks rear yard.
- Features: Carpet Free, Laminate
- Level: Second
Other
- Description: Bedroom with windows overlooking front yard & closet
- Features: Carpet Free, Laminate
- Level: Second
Bathroom
- Features: 4-Piece
- Level: Second
Dining room
- Features: Hardwood Floor
- Level: Main
Foyer
- Level: Main
Kitchen
- Features: Separate Room
- Level: Main
Living room
- Features: Hardwood Floor
- Level: Main
Other
- Description: Upper hallway to access to all bedrooms and bathroom with a linen closet
- Features: Carpet Free, Laminate
- Level: Second
Heating
- Forced Air, Natural Gas
Cooling
- None
Appliances
- Included: Water Heater
- Laundry: In Basement, Lower Level
Features
- High Speed Internet, In-law Capability
- Basement: Development Potential,Separate Entrance,Walk-Up Access,Full,Unfinished
- Has fireplace: No
Interior area
- Total structure area: 1,248
- Total interior livable area: 1,248 sqft
- Finished area above ground: 1,248
Property
Parking
- Parking features: Street Parking Only
Features
- Frontage type: West
- Frontage length: 18.21
Lot
- Size: 1,742 Square Feet
- Dimensions: 18.21 x 90
- Features: Urban, City Lot, Highway Access, Playground Nearby, Public Transit, Rail Access, Rec./Community Centre, Schools
Details
- Parcel number: 175760035
- Zoning: M5
Construction
Type & style
- Home type: SingleFamily
- Architectural style: Two Story
- Property subtype: Single Family Residence, Residential
- Attached to another structure: Yes
Materials
- Brick
- Foundation: Stone
- Roof: Asphalt Shing
Condition
- 100+ Years
- New construction: No
- Year built: 1910
Utilities & green energy
- Sewer: Sewer (Municipal)
- Water: Municipal
- Utilities for property: Cable Connected, Cell Service, Electricity Connected, Garbage/Sanitary Collection, Natural Gas Connected, Recycling Pickup, Street Lights, Phone Connected
Community & HOA
Location
- Region: Hamilton
Financial & listing details
- Price per square foot: C$216/sqft
- Annual tax amount: C$2,097
- Date on market: 9/26/2025
- Inclusions: None, Existing Light Fixtures As Seen.
- Exclusions: Personal Belongings.
- Electric utility on property: Yes
Price history
| Date | Event | Price |
|---|---|---|
| 11/4/2025 | Sold | C$270,000C$216/sqft |
Source: ITSO #40773967 Report a problem | ||
Public tax history
Tax history is unavailable.
Neighborhood: L8L
Nearby homes
- C$---- bd-- ba-- sqft529 Wentworth St N, Hamilton, ON L8L5X2Off Market
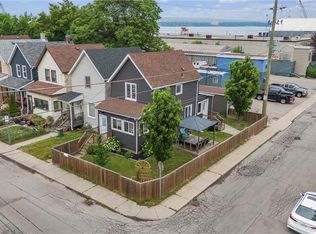
- C$499,9004 bd2 ba1.4k sqft126 Niagara St, Hamilton, ON L8L6A7For Sale
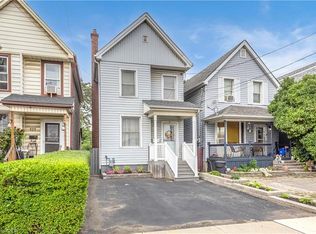
- C$460,0002 bd2 ba926 sqft25 Land St, Hamilton, ON L8L4L1Sold
- C$395,0003 bd2 ba1k sqft123 Hillyard St, Hamilton, ON L8L6B5For Sale
- C$400,0003 bd1 ba-- sqft69 Hillyard St, Hamilton, ON L8L6B3For Sale
- C$569,0004 bd4 ba1.3k sqft78 Hillyard St, Hamilton, ON L8L6B4For Sale
- C$359,9002 bd2 ba1k sqft13 Brant St, Hamilton, ON L8L4C5For Sale
- C$444,0003 bd1 ba1.1k sqft25 Brant St, Hamilton, ON L8L4C5Sold
Nearby schools
GreatSchools rating
No schools nearby
We couldn't find any schools near this home.
Schools provided by the listing agent
- Elementary: St. Ann Catholic Elementary, Bennetto Elementary
- High: Cathedral High School, Burnie Curtis Secondary School
Source: ITSO. This data may not be complete. We recommend contacting the local school district to confirm school assignments for this home.
- Ontario
- Hamilton Division
- Hamilton
- L8L 5X4
- 561 Wentworth St N
