A rare and versatile opportunity for investors, entrepreneurs, and buyers seeking a substantially renovated property with exceptional flexibility and future potential. Extensively renovated from top to bottom, this move-in-ready property features 4 spacious bedrooms, 4 full bathrooms, 2 modern kitchens, and a separate basement entrance, offering excellent versatility for large families, additional income potential, or potential live/work use, subject to applicable requirements. Major upgrades include new electrical wiring with 200-amp service, updated plumbing, newer furnace, central air conditioning, insulation, drywall, siding, roofing, gutters, flooring, widened water service line, new water meter, and new gas meter. Both kitchens feature brand-new Samsung appliances, while all bathrooms have been completely renovated with modern finishes. Situated on a prominent corner lot, the property offers 6+ parking spaces, two separate access gates, a new concrete driveway, metal-roof carport, full vinyl fencing, and a spacious backyard. The M6 zoning designation provides an opportunity to explore a variety of permitted and conditional uses, making this property particularly attractive to buyers looking for flexibility beyond a traditional residential investment. Conveniently located with a bus stop at the doorstep and just minutes from West Harbour GO Station, Downtown Hamilton, waterfront parks, shopping, and quick QEW access to Toronto and Niagara. A unique combination of extensive renovations, versatile interior space, significant parking, corner-lot exposure, strategic location, and M6 zoning, offering investors and buyers an exciting opportunity to explore the possibilities. Buyers and their representatives are encouraged to check specific permitted uses, regulations, and municipal requirements for their intended use directly with the City of Hamilton.
For sale
C$559,999
78 Hillyard St, Hamilton, ON L8L 6B4
4beds
1,404sqft
Single Family Residence, Residential
Built in 1910
3,484 Square Feet Lot
$-- Zestimate®
C$399/sqft
C$-- HOA
What's special
Separate basement entranceUpdated plumbingNewer furnaceCentral air conditioningBrand-new samsung appliancesProminent corner lotTwo separate access gates
- 7 days
- 25
- 1
Zillow last checked:
Listing updated:
Listed by:
Sobia Amir, Salesperson,
Right at Home Realty
Source: ITSO,MLS®#: 40867533Originating MLS®#: Cornerstone Association of REALTORS®
Facts & features
Interior
Bedrooms & bathrooms
- Bedrooms: 4
- Bathrooms: 4
- Full bathrooms: 4
- Main level bathrooms: 2
- Main level bedrooms: 2
Other
- Features: Ensuite
- Level: Main
Bedroom
- Level: Main
Bedroom
- Level: Second
Bedroom
- Level: Second
Bathroom
- Features: 4-Piece
- Level: Main
Bathroom
- Features: 3-Piece
- Level: Second
Bathroom
- Features: 4-Piece
- Level: Basement
Other
- Features: 3-Piece
- Level: Main
Family room
- Level: Main
Kitchen
- Level: Main
Kitchen
- Level: Main
Living room
- Level: Main
Heating
- Forced Air
Cooling
- Central Air
Appliances
- Included: Water Heater, Built-in Microwave, Dishwasher, Dryer, Hot Water Tank Owned, Microwave, Refrigerator, Washer
- Laundry: In Basement
Features
- Built-In Appliances, Florescent Lights, Water Meter
- Windows: Window Coverings
- Basement: Separate Entrance,Walk-Up Access,Full,Unfinished
- Has fireplace: No
Interior area
- Total structure area: 1,404
- Total interior livable area: 1,404 sqft
- Finished area above ground: 1,404
Video & virtual tour
Property
Parking
- Total spaces: 6
- Parking features: Concrete, Carport, Covered
- Uncovered spaces: 5
Features
- Stories: 1
- Fencing: Full
- Frontage type: East
- Frontage length: 36.56
Lot
- Size: 3,484 Square Feet
- Dimensions: 36.56 x 10²
- Features: Urban, Rectangular, Beach, Business Centre, Corner Lot, City Lot, High Traffic Area, Hospital, Major Highway, Place of Worship
Details
- Parcel number: 171910105
- Zoning: M6
Construction
Type & style
- Home type: SingleFamily
- Architectural style: Cape Cod
- Property subtype: Single Family Residence, Residential
Materials
- Block, Shingle Siding, Vinyl Siding, Wood Siding
- Foundation: Concrete Block
- Roof: Asphalt Shing
Condition
- 100+ Years
- New construction: No
- Year built: 1910
Utilities & green energy
- Sewer: Sewer (Municipal)
- Water: Municipal-Metered
- Utilities for property: Electricity Connected, Natural Gas Connected, Recycling Pickup, Street Lights, Phone Available
Community & HOA
Community
- Security: Carbon Monoxide Detector, Smoke Detector, Carbon Monoxide Detector(s), Smoke Detector(s)
Location
- Region: Hamilton
Financial & listing details
- Price per square foot: C$399/sqft
- Annual tax amount: C$2,102
- Date on market: 10/1/2026
- Inclusions: Built-in Microwave, Carbon Monoxide Detector, Dishwasher, Dryer, Hot Water Tank Owned, Microwave, Refrigerator, Smoke Detector, Washer, Window Coverings, Other
- Electric utility on property: Yes
Price history
| Date | Event | Price |
|---|---|---|
| 10/1/2026 | Price change | C$559,999-1.6%C$399/sqft |
Source: ITSO #40867533 Report a problem | ||
| 8/19/2026 | Price change | C$569,000-4.7%C$405/sqft |
Source:  TRREB #X13503324 Report a problem TRREB #X13503324 Report a problem | ||
| 6/30/2026 | Listed for sale | C$597,000+200%C$425/sqft |
Source: TRREB #X13503324 Report a problem | ||
| 8/25/2023 | Listing removed | -- |
Source:  Cornerstone Association of REALTORS® - Hamilton-Burlington #H4171963 Report a problem Cornerstone Association of REALTORS® - Hamilton-Burlington #H4171963 Report a problem | ||
| 8/17/2023 | Listed for sale | C$199,000C$142/sqft |
Source: Cornerstone Association of REALTORS® - Hamilton-Burlington #H4171963 Report a problem | ||
Public tax history
Tax history is unavailable.
Climate risks
Neighborhood: L8L
Nearby schools
GreatSchools rating
No schools nearby
We couldn't find any schools near this home.
Schools provided by the listing agent
- Elementary: Cathy Waver Elementary School
- High: Bernie Custis Secondary School
Source: ITSO. This data may not be complete. We recommend contacting the local school district to confirm school assignments for this home.


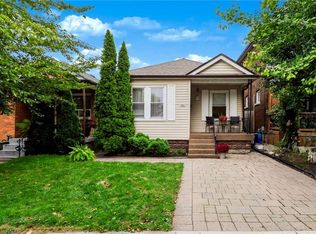

Similar homes
- C$614,5004 bd3 ba1k sqft250 Rosslyn Ave N, Hamilton, ON L8L 7R1For Sale
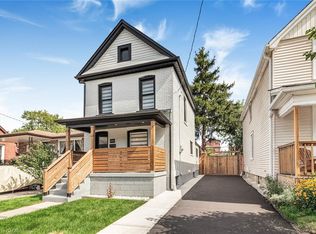 MLS ID #40869629, Surat S. Multani, Salesperson, RE/MAX Escarpment Realty Inc.. ITSO
 - C$485,0003 bd2 ba1.4k sqft126 Niagara St, Hamilton, ON L8L 6A7For Sale
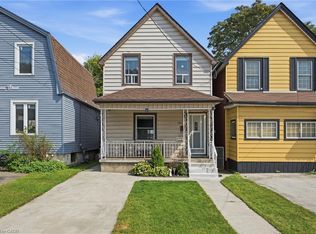 MLS ID #40866670, Aileen Araujo, Salesperson, Royal LePage State Realty Inc.. ITSO
 - C$679,9005 bd4 ba1.5k sqft536 Cannon St E, Hamilton, ON L8L 2E9For Sale
 MLS ID #40868757, Tiffany Funke, Salesperson, RE/MAX Escarpment Realty Inc.. ITSO
 - C$529,9003 bd2 ba809 sqft43 Brucedale Ave E, Hamilton, ON L9A 1N1For Sale
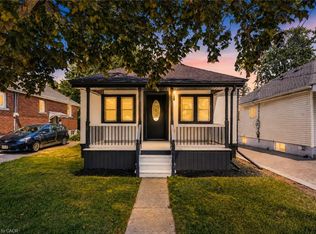 MLS ID #40868929, Babar Muhammad, Salesperson, Keller Williams Complete Realty. ITSO
