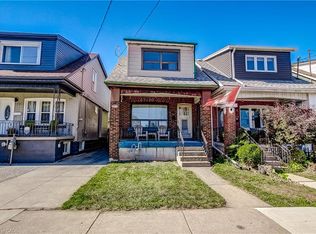
Fully builder like renovated 3 bedroom, 3 washroom home featuring modern upgrades throughout. The main level offers a bright open layout with new flooring, a brand new kitchen, and updated 3 piece bathrooms. All appliances are newly installed never-used, providing a move in ready experience. The upper and lower levels include additional renovated spaces and washrooms, giving excellent flexibility for family living or rental potential. The exterior features new grass and a clean, landscaped backyard. At the rear of the property, you'll find a fully insulated hobby shed and a storage shed, ideal for use as a greenhouse, storage space, or year round creative room. A beautifully updated home with strong appeal for homeowners and investors.
For sale
C$399,990
29 McKinstry St, Hamilton, ON L8L 6C2
3beds
1,000sqft
Single Family Residence, Residential
Built in ----
3,484 Square Feet Lot
$-- Zestimate®
C$400/sqft
C$-- HOA
What's special
Modern upgrades throughoutBright open layoutNew flooringBrand new kitchenRenovated spaces and washroomsNew grassClean landscaped backyard
- 53 days
- 125
- 16
Zillow last checked:
Listing updated:
Listed by:
Jaswinder Singh Ghuman, Broker,
Bridgecan Realty Corp.
Source: ITSO,MLS®#: 40857184Originating MLS®#: Cornerstone Association of REALTORS®
Facts & features
Interior
Bedrooms & bathrooms
- Bedrooms: 3
- Bathrooms: 3
- Full bathrooms: 3
- Main level bathrooms: 1
- Main level bedrooms: 2
Kitchen
- Level: Main
Heating
- Forced Air
Cooling
- Central Air
Appliances
- Included: Water Heater, Dishwasher, Dryer, Refrigerator, Washer
- Laundry: In Basement
Features
- Basement: Full,Finished
- Has fireplace: No
Interior area
- Total structure area: 1,000
- Total interior livable area: 1,000 sqft
- Finished area above ground: 1,000
Video & virtual tour
Property
Parking
- Parking features: No Driveway Parking
Features
- Stories: 1
- Frontage type: East
- Frontage length: 25.50
Lot
- Size: 3,484 Square Feet
- Dimensions: 25.5 x 132
- Features: Urban, Hospital, Major Highway, Park, Public Transit
Details
- Parcel number: 171910138
- Zoning: M6
Construction
Type & style
- Home type: SingleFamily
- Architectural style: Bungaloft
- Property subtype: Single Family Residence, Residential
Materials
- Vinyl Siding
- Foundation: Concrete Block
- Roof: Asphalt Shing
Condition
- 51-99 Years
- New construction: No
Utilities & green energy
- Sewer: Sewer (Municipal)
- Water: Municipal
Community & HOA
Community
- Security: Carbon Monoxide Detector, Smoke Detector
Location
- Region: Hamilton
Financial & listing details
- Price per square foot: C$400/sqft
- Annual tax amount: C$2,613
- Date on market: 8/20/2026
- Inclusions: Carbon Monoxide Detector, Dishwasher, Dryer, Refrigerator, Smoke Detector, Washer
Price history
| Date | Event | Price |
|---|---|---|
| 8/19/2026 | Listed for sale | C$399,990+86%C$400/sqft |
Source:  TRREB #X13693690 Report a problem TRREB #X13693690 Report a problem | ||
| 4/21/2026 | Sold | C$215,000C$215/sqft |
Source: ITSO #40813479 Report a problem | ||
Public tax history
Tax history is unavailable.
Climate risks
Neighborhood: L8L
Nearby schools
GreatSchools rating
No schools nearby
We couldn't find any schools near this home.


Similar homes
- C$399,9003 bd1 ba1.1k sqft16 Albemarle St, Hamilton, ON L8L 7G3For Sale
 MLS ID #40869472, Michael St. Jean, Salesperson, Michael St. Jean Realty Inc.. ITSO
 - C$379,9002 bd2 ba957 sqft25 McKinstry St, Hamilton, ON L8L 6C2For Sale
 MLS ID #40848503, Kayla Smith, Salesperson, RE/MAX Escarpment Realty Inc.. ITSO
 - C$373,0003 bd1 ba1k sqft26 Niagara St, Hamilton, ON L8L 6A2For Sale
 MLS ID #40860599, Afrodite Chatzimalis, Salesperson, RE/MAX Escarpment Realty Inc.. ITSO
 - C$375,0003 bd2 ba1.1k sqft69 Gage Ave N, Hamilton, ON L8L 6Z8For Sale
 MLS ID #40867046, Susan Mcarthur, Salesperson, Royal LePage State Realty Inc.. ITSO
