Welcome to 34 Edward Street! This Gibson all brick home is the perfect opportunity for first time buyers to start their home ownership journey. Main floor features a well lit living space, large dedicated dining room and kitchen with access to back deck and yard. Upstairs you'll find 3 bedrooms, renovated 4-piece bath and linen closet. The basement has laundry and tons of storage space. 34 Edward Street offers parking for 1 car, covered front porch, large back deck with pergola and yard space to exercise your green thumb. Located in the Gibson neighbourhood this home is very walkable with proximity to transit routes, Tim Horton's Field, shopping, dining, parks and schools. Updates include rewiring (2020), pest prevention from Skedaddle (2023), paint, most light fixtures, furnace (2017), bathroom reno (2023).
For sale
C$375,000
34 Edward St, Hamilton, ON L8L 2V4
3beds
1,026sqft
Single Family Residence, Residential
Built in ----
1,700 Square Feet Lot
$-- Zestimate®
C$365/sqft
C$-- HOA
What's special
All brick homeWell lit living spaceLarge dedicated dining roomLinen closetCovered front porch
- 18 days
- 24
- 2
Zillow last checked:
Listing updated:
Listed by:
Sean Dawson, Salesperson,
Royal LePage State Realty
Source: ITSO,MLS®#: 40863870Originating MLS®#: Cornerstone Association of REALTORS®
Facts & features
Interior
Bedrooms & bathrooms
- Bedrooms: 3
- Bathrooms: 1
- Full bathrooms: 1
Kitchen
- Level: Main
Heating
- Forced Air, Natural Gas
Cooling
- None
Appliances
- Included: Dryer, Freezer, Microwave, Refrigerator, Stove, Washer
- Laundry: In-Suite
Features
- Other
- Windows: Window Coverings
- Basement: Walk-Up Access,Full,Unfinished
- Has fireplace: No
Interior area
- Total structure area: 1,026
- Total interior livable area: 1,026 sqft
- Finished area above ground: 1,026
Property
Parking
- Total spaces: 1
- Parking features: Private Drive Single Wide
- Uncovered spaces: 1
Features
- Stories: 2
- Patio & porch: Deck, Porch
- Frontage type: South
- Frontage length: 17.00
Lot
- Size: 1,700 Square Feet
- Dimensions: 17 x 100
- Features: Urban, Highway Access, Hospital, Library, Park, Place of Worship, Playground Nearby, Public Parking, Public Transit, Rec./Community Centre, Schools, Shopping Nearby
Details
- Parcel number: 172140063
- Zoning: C
Construction
Type & style
- Home type: SingleFamily
- Architectural style: Mid-Century Modern
- Property subtype: Single Family Residence, Residential
- Attached to another structure: Yes
Materials
- Brick
- Foundation: Stone
- Roof: Shingle
Condition
- 100+ Years
- New construction: No
Utilities & green energy
- Sewer: Sewer (Municipal)
- Water: Municipal
Community & HOA
Community
- Security: Carbon Monoxide Detector
Location
- Region: Hamilton
Financial & listing details
- Price per square foot: C$365/sqft
- Annual tax amount: C$1,851
- Date on market: 9/16/2026
- Inclusions: Carbon Monoxide Detector, Dryer, Freezer, Microwave, Refrigerator, Stove, Washer, Window Coverings
Price history
| Date | Event | Price |
|---|---|---|
| 9/16/2026 | Listed for sale | C$375,000C$365/sqft |
Source:  TRREB #X13790162 Report a problem TRREB #X13790162 Report a problem | ||
Public tax history
Tax history is unavailable.
Climate risks
Neighborhood: Stipley
Nearby schools
GreatSchools rating
No schools nearby
We couldn't find any schools near this home.

Similar homes
- C$365,0003 bd2 ba935 sqft1062 Cannon St E, Hamilton, ON L8L 2H8For Sale
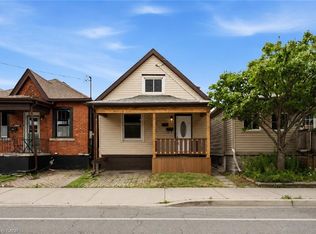 MLS ID #40868344, Zaya Oshana, Salesperson, RE/MAX Escarpment Realty Inc.. ITSO
 - C$375,0003 bd2 ba1.1k sqft69 Gage Ave N, Hamilton, ON L8L 6Z8For Sale
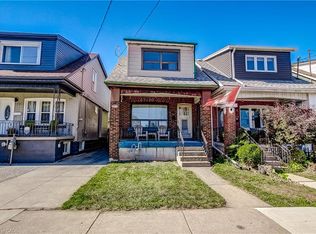 MLS ID #40867046, Susan Mcarthur, Salesperson, Royal LePage State Realty Inc.. ITSO
 - C$369,0002 bd1 ba913 sqft146 Barnesdale Ave N, Hamilton, ON L8L 6T2For Sale
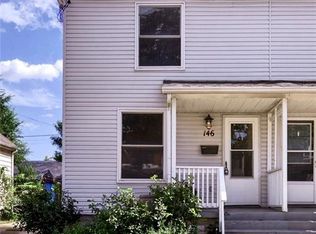 MLS ID #40862814, Andi Pojani, Salesperson, Coldwell Banker Community Professionals. ITSO
 - C$330,0005 bd1 ba1.2k sqft35 Sherman Ave N, Hamilton, ON L8L 6L9For Sale
 MLS ID #40868744, Naima Cothran, Broker, Royal LePage State Realty Inc.. ITSO
