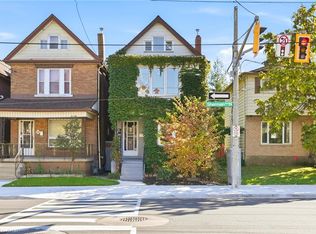
Step into the charm of this solid brick 2.5-storey home built in 1911, brimming with character and ready for your personal touch. The enclosed front porch offers a warm welcome and showcases the home's timeless appeal. Inside, you'll find a spacious layout with generous bedrooms on the second floor and a bright 4-piece bathroom. The third floor adds two additional bedrooms, perfect for guests, a home office, or creative space. The kitchen opens to a private backyard, providing the ideal setting for future gardens or outdoor entertaining. A separate side entrance leads to the unfinished basement, which includes an existing bathroom-offering excellent potential for additional living space. Rich in history and full of opportunity, this home is waiting for someone with vision to restore its original beauty and make it shine once again.
For sale
C$330,000
35 Sherman Ave N, Hamilton, ON L8L 6L9
5beds
1,238sqft
Single Family Residence, Residential
Built in 1911
1,890 Square Feet Lot
$-- Zestimate®
C$267/sqft
C$-- HOA
What's special
Enclosed front porchSpacious layoutPrivate backyardSeparate side entrance
- 22 days
- 79
- 2
Zillow last checked:
Listing updated:
Listed by:
Naima Cothran, Broker,
Royal LePage State Realty Inc.,
Justin Cothran, Salesperson,
Royal LePage State Realty Inc.
Source: ITSO,MLS®#: 40868744Originating MLS®#: Cornerstone Association of REALTORS®
Facts & features
Interior
Bedrooms & bathrooms
- Bedrooms: 5
- Bathrooms: 1
- Full bathrooms: 1
Other
- Level: Second
Bedroom
- Level: Second
Bedroom
- Level: Second
Bedroom
- Level: Third
Bedroom
- Level: Third
Bathroom
- Features: 4-Piece
- Level: Second
Dining room
- Level: Main
Kitchen
- Features: Carpet Free, Walkout to Balcony/Deck
- Level: Main
Living room
- Features: Carpet Free
- Level: Main
Storage
- Level: Basement
Utility room
- Level: Basement
Workshop
- Level: Basement
Heating
- Forced Air
Cooling
- Central Air
Appliances
- Included: Water Heater, Gas Stove, Refrigerator
- Laundry: Lower Level
Features
- Basement: Walk-Up Access,Full,Unfinished
- Has fireplace: No
Interior area
- Total structure area: 1,238
- Total interior livable area: 1,238 sqft
- Finished area above ground: 1,238
Video & virtual tour
Property
Parking
- Total spaces: 2
- Parking features: Exclusive, No Driveway Parking
- Garage spaces: 1
- Uncovered spaces: 1
- Details: Assigned Space: On Fife Street
Features
- Stories: 2
- Frontage type: West
- Frontage length: 21.00
Lot
- Size: 1,890 Square Feet
- Dimensions: 21 x 90
- Features: Urban, City Lot, Hospital, Park, Place of Worship, Public Parking, Public Transit, Schools
Details
- Parcel number: 171980130
- Zoning: D
Construction
Type & style
- Home type: SingleFamily
- Architectural style: Traditional
- Property subtype: Single Family Residence, Residential
Materials
- Aluminum Siding, Brick
- Foundation: Poured Concrete
- Roof: Asphalt Shing
Condition
- 100+ Years
- New construction: No
- Year built: 1911
Utilities & green energy
- Sewer: Sewer (Municipal)
- Water: Municipal
Community & HOA
Location
- Region: Hamilton
Financial & listing details
- Price per square foot: C$267/sqft
- Annual tax amount: C$2,590
- Date on market: 10/3/2026
- Inclusions: Gas Stove, Refrigerator
Price history
| Date | Event | Price |
|---|---|---|
| 10/3/2026 | Listed for sale | C$330,000C$267/sqft |
Source: ITSO #40868744 Report a problem | ||
Public tax history
Tax history is unavailable.
Climate risks
Neighborhood: Gibson
Nearby schools
GreatSchools rating
No schools nearby
We couldn't find any schools near this home.
Schools provided by the listing agent
- Elementary: Prince Of Wales
- High: Bernie Curtis Secondary
Source: ITSO. This data may not be complete. We recommend contacting the local school district to confirm school assignments for this home.

Similar homes
- C$340,0003 bd3 ba1k sqft55 Francis St, Hamilton, ON L8L 3V2For Sale
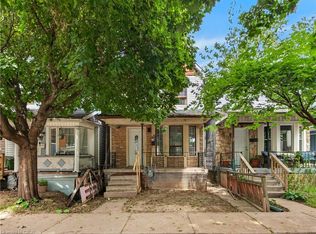 MLS ID #40873379, Diana Gallacher, Salesperson, Royal LePage State Realty Inc.. ITSO
 - C$375,0003 bd2 ba1.1k sqft69 Gage Ave N, Hamilton, ON L8L 6Z8For Sale
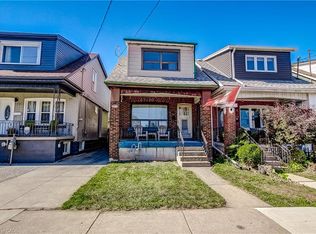 MLS ID #40867046, Susan Mcarthur, Salesperson, Royal LePage State Realty Inc.. ITSO
 - C$449,9003 bd2 ba1.1k sqft36 Holton Ave N, Hamilton, ON L8L 6H4For Sale
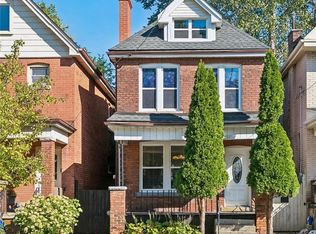 MLS ID #40872001, Abdellah Majd, Salesperson, Revel Realty Inc.. ITSO
 - C$322,0003 bd3 ba1.3k sqft334 Cannon St E, Hamilton, ON L8L 2B9For Sale
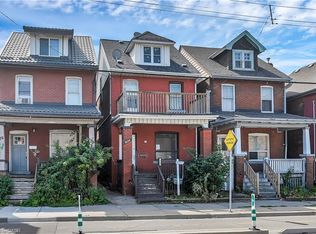 MLS ID #40853376, Reisha Dass, Broker, RE/MAX Real Estate Centre Inc.. ITSO
