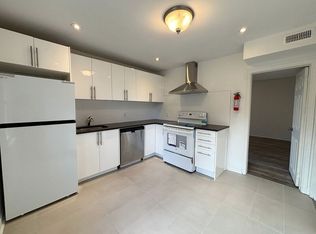
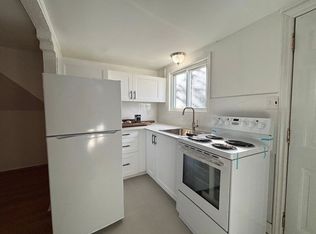
Welcome to 14 Arthur Avenue South! This spacious four-bedroom home is conveniently located close to public transit, the GO Station, schools, shopping, parks, the hospital, major highways, and a wide range of amenities. The main level features a generous living room, a separate dining room, and a large, functional kitchen with an abundance of cabinetry and counter space, making it ideal for everyday living and entertaining. Upstairs, you'll find four well-sized bedrooms and an updated 5-piece bathroom complete with double sinks, upgraded fixtures, and a ceramic tub surround. The full basement offers excellent potential for future finishing and includes rough-in plumbing for an additional bathroom, with a toilet already in place. Parking is accessed from the rear laneway and includes a detached garage, with convenient backyard access to the home. Most windows have been updated. Please note: This property is being sold under Power of Sale in "as is, where is" condition.
For sale
C$449,900
14 Arthur Ave S, Hamilton, ON L8M 2H4
4beds
1,495sqft
Single Family Residence, Residential
Built in 1907
2,178 Square Feet Lot
$-- Zestimate®
C$301/sqft
C$-- HOA
What's special
Spacious four-bedroom homeSeparate dining roomLarge functional kitchenDouble sinksUpgraded fixturesCeramic tub surroundFull basement
- 47 days
- 14
- 1
Zillow last checked:
Listing updated:
Listed by:
Isabel Marques, Broker,
Advantage Realty Group (Brantford) Inc.
Source: ITSO,MLS®#: 40853866Originating MLS®#: Brantford Regional Real Estate Association Inc.
Facts & features
Interior
Bedrooms & bathrooms
- Bedrooms: 4
- Bathrooms: 2
- Full bathrooms: 1
- 1/2 bathrooms: 1
Bedroom
- Level: Second
Bedroom
- Level: Second
Bedroom
- Level: Second
Bedroom
- Level: Second
Bathroom
- Features: 5+ Piece
- Level: Second
Bathroom
- Features: 1-Piece
- Level: Basement
Dining room
- Level: Main
Foyer
- Level: Main
Kitchen
- Level: Main
Living room
- Level: Main
Heating
- Forced Air, Natural Gas
Cooling
- Central Air
Appliances
- Laundry: In Basement
Features
- None
- Basement: Full,Unfinished
- Has fireplace: No
Interior area
- Total structure area: 1,495
- Total interior livable area: 1,495 sqft
- Finished area above ground: 1,495
Property
Parking
- Total spaces: 2
- Parking features: Detached Garage, Lane/Alley Parking
- Garage spaces: 1
- Uncovered spaces: 1
Features
- Stories: 2
- Frontage type: North
- Frontage length: 21.50
Lot
- Size: 2,178 Square Feet
- Dimensions: 21.5 x 96
- Features: Urban, Hospital, Park, Place of Worship, Public Transit, Rec./Community Centre, Schools
Details
- Parcel number: 172010075
- Zoning: H
Construction
Type & style
- Home type: SingleFamily
- Architectural style: Traditional
- Property subtype: Single Family Residence, Residential
Materials
- Aluminum Siding
- Foundation: Poured Concrete, Other
- Roof: Asphalt Shing
Condition
- 100+ Years
- New construction: No
- Year built: 1907
Utilities & green energy
- Sewer: Sewer (Municipal)
- Water: Municipal
- Utilities for property: Electricity Connected, High Speed Internet Avail, Natural Gas Connected, Street Lights, Phone Available
Community & HOA
Community
- Security: Smoke Detector(s)
Location
- Region: Hamilton
Financial & listing details
- Price per square foot: C$301/sqft
- Annual tax amount: C$3,939
- Date on market: 9/2/2026
- Inclusions: None
- Electric utility on property: Yes
Price history
| Date | Event | Price |
|---|---|---|
| 9/2/2026 | Price change | C$449,900-18.2%C$301/sqft |
Source: ITSO #40853866 Report a problem | ||
| 10/15/2024 | Price change | C$550,000-15.4%C$368/sqft |
Source:  Cornerstone Association of REALTORS® - Hamilton-Burlington #H4203480 Report a problem Cornerstone Association of REALTORS® - Hamilton-Burlington #H4203480 Report a problem | ||
| 9/10/2024 | Price change | C$650,000-6.9%C$435/sqft |
Source: Cornerstone Association of REALTORS® - Hamilton-Burlington #H4203480 Report a problem | ||
| 8/20/2024 | Listed for sale | C$698,000C$467/sqft |
Source: Cornerstone Association of REALTORS® - Hamilton-Burlington #H4203480 Report a problem | ||
| 4/14/2022 | Listing removed | -- |
Source: HomeLife Report a problem | ||
| 4/2/2022 | Listed for rent | C$2,650C$2/sqft |
Source: Zillow Rental Network_1 #X5561089 Report a problem | ||
Public tax history
Tax history is unavailable.
Climate risks
Neighborhood: Gibson
Nearby schools
GreatSchools rating
No schools nearby
We couldn't find any schools near this home.
Similar homes
- C$419,9004 bd2 ba1.8k sqft39 Arthur Ave N, Hamilton, ON L8L 6C7For Sale
 MLS ID #40863882, Carmine Trifone, Broker, Royal LePage State Realty Inc.. ITSO
 - C$449,9003 bd2 ba1.1k sqft24 Somerset Ave, Hamilton, ON L8L 2L5For Sale
 MLS ID #40849139, Guy Frank D'alesio, Salesperson, RE/MAX Escarpment Realty Inc.. ITSO
 - C$475,9004 bd2 ba1.1k sqft42 Dalhousie Ave, Hamilton, ON L8L 3J5For Sale
 MLS ID #40871021, Rod Frank, Salesperson, RE/MAX Escarpment Frank Realty. ITSO
 - C$489,9004 bd3 ba1.6k sqft49 Myrtle Ave, Hamilton, ON L8M 2E8For Sale
 MLS ID #40798959, Rob Golfi, Salesperson, RE/MAX Escarpment Golfi Realty Inc.. ITSO
