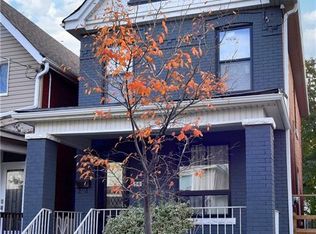
Welcome to 24 Somerset Avenue in Hamilton, a well-maintained **Legal Duplex** offering two self-contained units with the flexibility to be used as a single-family home or as an income-generating multi-family property. Whether you're a first-time buyer, investor, or looking for a home that can accommodate extended family, this versatile property offers exceptional value and endless possibilities. The main-floor unit features new carpeting, a bright kitchen equipped with a new refrigerator and stove, two spacious bedrooms, and an updated 4-piece bathroom downstairs. This unit also enjoys access to the backyard and basement, providing additional storage and outdoor living space. The upper-level unit offers new carpeting throughout, a functional kitchen with a new refrigerator and stove, one bedroom, an updated 4-piece bathroom, and a versatile living room that can easily be used as a second bedroom, home office, or additional living space. Numerous updates have been completed over the years, including the roof (2015), 100-amp electrical panel (2015), furnace (2020), central air conditioning (2020), owned hot water tank (2022), second-floor front windows (2025), and remaining windows (2010). All major mechanical components are owned, with no rental contracts to assume. The property also features parking for two vehicles and is conveniently located close to Hamilton Stadium, parks, schools, shopping, restaurants, and public transit, with easy access to major routes. Whether you choose to occupy the entire home as a spacious single-family residence, live in one unit while generating rental income from the other, or maintain it as a legal duplex investment property, 24 Somerset Avenue offers outstanding flexibility in a convenient Hamilton location.
For sale
C$449,900
24 Somerset Ave, Hamilton, ON L8L 2L5
3beds
1,158sqft
Single Family Residence, Residential
Built in 1910
2,025 Square Feet Lot
$-- Zestimate®
C$389/sqft
C$-- HOA
What's special
Two self-contained unitsNew carpetingBright kitchenNew refrigerator and stoveTwo spacious bedroomsAccess to the backyardFunctional kitchen
- 82 days
- 30
- 2
Zillow last checked:
Listing updated:
Listed by:
Guy Frank D'alesio, Salesperson,
RE/MAX Escarpment Realty Inc.,
Gaetano Paolo D'alesio, Salesperson,
RE/MAX Escarpment Realty Inc.
Source: ITSO,MLS®#: 40849139Originating MLS®#: Cornerstone Association of REALTORS®
Facts & features
Interior
Bedrooms & bathrooms
- Bedrooms: 3
- Bathrooms: 2
- Full bathrooms: 2
- Main level bedrooms: 2
Other
- Level: Main
Bedroom
- Level: Main
Bedroom
- Level: Second
Bathroom
- Features: 4-Piece
- Level: Second
Bathroom
- Features: 4-Piece
- Level: Basement
Dining room
- Level: Main
Foyer
- Level: Main
Kitchen
- Level: Main
Kitchen
- Level: Second
Living room
- Level: Main
Recreation room
- Level: Basement
Utility room
- Level: Basement
Heating
- Forced Air, Natural Gas
Cooling
- Central Air
Appliances
- Included: Water Heater Owned, Refrigerator, Stove
- Laundry: In Basement
Features
- Basement: Full,Finished
- Has fireplace: No
Interior area
- Total structure area: 1,158
- Total interior livable area: 1,158 sqft
- Finished area above ground: 1,158
Video & virtual tour
Property
Parking
- Total spaces: 2
- Parking features: Private Drive Double Wide
- Uncovered spaces: 2
Features
- Stories: 2
- Frontage type: South
- Frontage length: 22.50
Lot
- Size: 2,025 Square Feet
- Dimensions: 22.5 x 90
- Features: Urban, Park, Place of Worship, Playground Nearby, Public Transit, Schools, Shopping Nearby
Details
- Parcel number: 172130012
- Zoning: R1a
Construction
Type & style
- Home type: SingleFamily
- Property subtype: Single Family Residence, Residential
Materials
- Brick
- Roof: Asphalt Shing
Condition
- 100+ Years
- New construction: No
- Year built: 1910
Utilities & green energy
- Sewer: Sewer (Municipal)
- Water: Municipal
Community & HOA
Location
- Region: Hamilton
Financial & listing details
- Price per square foot: C$389/sqft
- Annual tax amount: C$2,904
- Date on market: 7/18/2026
- Inclusions: Refrigerator, Stove, Plus 1 Fridge + 1 Stove
Price history
| Date | Event | Price |
|---|---|---|
| 9/23/2026 | Price change | C$449,900-6.3%C$389/sqft |
Source:  TRREB #X13453684 Report a problem TRREB #X13453684 Report a problem | ||
| 6/16/2026 | Listed for sale | C$479,900C$414/sqft |
Source: ITSO #40840464 Report a problem | ||
Public tax history
Tax history is unavailable.
Climate risks
Neighborhood: Stipley
Nearby schools
GreatSchools rating
No schools nearby
We couldn't find any schools near this home.
Schools provided by the listing agent
- Elementary: St. Ann's & Prince Of Wales
- High: Cathedral & Bernie Custis
Source: ITSO. This data may not be complete. We recommend contacting the local school district to confirm school assignments for this home.

Similar homes
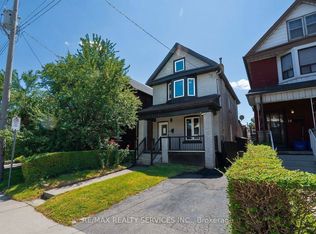
- C$449,9003 bd1 ba1.1k sqft41 Barnesdale Ave N, Hamilton, ON L8L 6R7For Sale
 MLS ID #40854781, Drew Woolcott, Broker, RE/MAX Escarpment Realty Inc.. ITSO
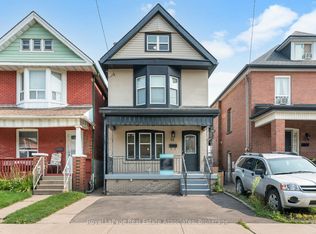
 - C$449,9004 bd2 ba1.4k sqft14 Arthur Ave S, Hamilton, ON L8M 2H4For Sale
 MLS ID #40853866, Isabel Marques, Broker, Advantage Realty Group (Brantford) Inc.. ITSO

 - C$429,9003 bd2 ba1.3k sqft100 Chestnut Ave, Hamilton, ON L8L 6K9For Sale
 MLS ID #40850960, Rob Golfi, Salesperson, RE/MAX Escarpment Golfi Realty Inc.. ITSO
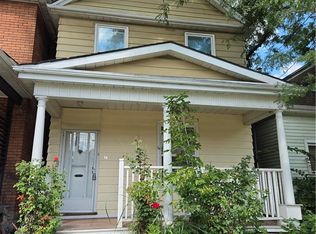
 - C$439,9003 bd2 ba1.3k sqft56 Kinrade Ave, Hamilton, ON L8L 6L6For Sale
 MLS ID #40787234, Marge Woodworth, Salesperson, RE/MAX Escarpment Realty Inc.. ITSO
