Charming 3 bedroom, 2 bathroom detached two storey home offering character, space and numerous updates. Enjoy a bright sunroom off the the kitchen, natural stained hardwood floors in living room and dining room as well as stained trim and railings. New carpet in all 3 bedrooms. Lower level offers a rec room with a wet bar and woodstove, (note wood stove has not been used in years). New fencing and deck. There is ample storage space in the shed and the single car garage. Front parking, however its a shared driveway that leads to the rear single car garage. With its inviting character this home is ready for its next chapter and new owners.
For sale
C$512,900
156 Leinster Ave N, Hamilton, ON L8L 6X9
3beds
1,100sqft
Single Family Residence, Residential
Built in ----
2,520 Square Feet Lot
$-- Zestimate®
C$466/sqft
C$-- HOA
What's special
Stained trim and railingsNew fencingSingle car garageFront parking
- 2 hours
- 4
- 0
Zillow last checked:
Listing updated:
Listed by:
Gary John Josefik, Salesperson,
Realty Network
Source: ITSO,MLS®#: 40861615Originating MLS®#: Cornerstone Association of REALTORS®
Facts & features
Interior
Bedrooms & bathrooms
- Bedrooms: 3
- Bathrooms: 1
- Full bathrooms: 1
- Main level bathrooms: 1
Kitchen
- Level: Main
Heating
- Forced Air, Natural Gas
Cooling
- Window Unit(s)
Appliances
- Included: Dishwasher, Dryer, Refrigerator, Stove, Washer
Features
- Ceiling Fan(s), Upgraded Insulation, Water Meter, Wet Bar
- Windows: Window Coverings
- Basement: Full,Partially Finished
- Has fireplace: No
Interior area
- Total structure area: 1,600
- Total interior livable area: 1,100 sqft
- Finished area above ground: 1,100
- Finished area below ground: 500
Property
Parking
- Total spaces: 2
- Parking features: Detached Garage, Asphalt, Front Yard Parking
- Garage spaces: 1
- Uncovered spaces: 1
Features
- Stories: 2
- Patio & porch: Deck, Porch
- Fencing: Full
- Frontage type: East
- Frontage length: 28.00
Lot
- Size: 2,520 Square Feet
- Dimensions: 28 x 90
- Features: Urban, Highway Access, Hospital, Library, Major Highway, Public Transit, Schools, Shopping Nearby
Details
- Additional structures: Shed(s), Other
- Parcel number: 172160088
- Zoning: C
Construction
Type & style
- Home type: SingleFamily
- Architectural style: Traditional
- Property subtype: Single Family Residence, Residential
Materials
- Brick, Insulbrick, Vinyl Siding
- Foundation: Concrete Block
- Roof: Asphalt Shing
Condition
- Unknown
- New construction: No
Utilities & green energy
- Sewer: Sewer (Municipal)
- Water: Municipal
Community & HOA
Community
- Security: Smoke Detector, Smoke Detector(s)
Location
- Region: Hamilton
Financial & listing details
- Price per square foot: C$466/sqft
- Annual tax amount: C$3,083
- Date on market: 9/10/2026
- Inclusions: Dishwasher, Dryer, Refrigerator, Smoke Detector, Stove, Washer, Window Coverings
Price history
| Date | Event | Price |
|---|---|---|
| 9/10/2026 | Listed for sale | C$512,900C$466/sqft |
Source: ITSO #40861615 Report a problem | ||
Public tax history
Tax history is unavailable.
Climate risks
Neighborhood: Stipley
Nearby schools
GreatSchools rating
No schools nearby
We couldn't find any schools near this home.

Similar homes
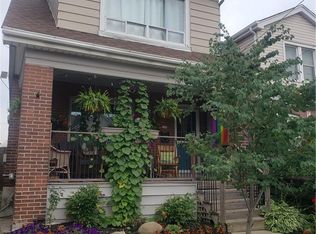
- C$498,0003 bd2 ba1.1k sqft147 Melrose Ave N, Hamilton, ON L8L 6X5For Sale
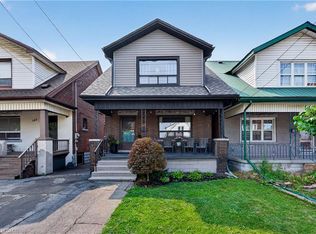 MLS ID #40860703, Ashley Cormier, Salesperson, Keller Williams Edge Realty. ITSO
 - C$519,0003 bd2 ba1k sqft16 Wexford Ave N, Hamilton, ON L8H 4M1For Sale
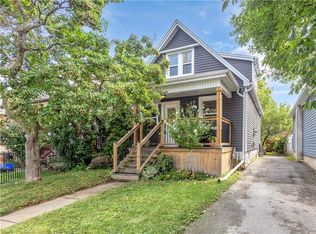 MLS ID #40859602, Sean Kavanagh, Salesperson, Century 21 Miller Real Estate Ltd.. ITSO
 - C$525,0003 bd2 ba997 sqft146 Campbell Ave, Hamilton, ON L8H 2E9For Sale
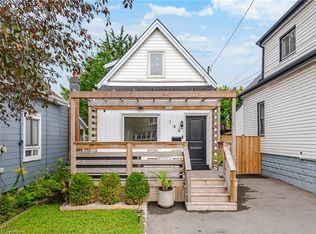 MLS ID #40860652, Camillia Anne Ribau, Broker, RE/MAX Realty Specialists Inc.. ITSO
 - C$479,9002 bd2 ba1.1k sqft29 Newlands Ave, Hamilton, ON L8H 2T4For Sale
 MLS ID #40862224, Christina Fletcher, Salesperson, Royal LePage State Realty Inc.. ITSO
