1916 circa era diamond in the rough. Need updated and TLC. A handy man special but fully and currently liveable. An awesome home for flippers and renovators. The home has old world charm and character with inlay flooring, natural wood trims and doors, leaded glass and pocket doors. It has a side entrance to a basement in-law suite. Home is sold as is. The large shed used to be a garage-needs work. Odd shaped rooms regarding measuring. 100 amps on breakers. Close to Tim Hortons Stadium. Quick closing
For sale
C$399,900
12 Leinster Ave S, Hamilton, ON L8M 3A1
3beds
1,600sqft
Single Family Residence, Residential
Built in 1916
3,653 Square Feet Lot
$-- Zestimate®
C$250/sqft
C$-- HOA
What's special
Inlay flooringLeaded glassPocket doors
- 11 hours
- 43
- 4
Zillow last checked:
Listing updated:
Listed by:
Mario Loranger, Salesperson,
Realty Network
Source: ITSO,MLS®#: 40861676Originating MLS®#: Cornerstone Association of REALTORS®
Facts & features
Interior
Bedrooms & bathrooms
- Bedrooms: 3
- Bathrooms: 2
- Full bathrooms: 2
Kitchen
- Level: Basement,Main
Heating
- Forced Air, Natural Gas
Cooling
- Central Air
Appliances
- Laundry: In Basement
Features
- In-Law Floorplan
- Basement: Development Potential,Separate Entrance,Full,Partially Finished
- Number of fireplaces: 2
- Fireplace features: Electric, Gas
Interior area
- Total structure area: 2,244
- Total interior livable area: 1,600 sqft
- Finished area above ground: 1,600
- Finished area below ground: 644
Property
Parking
- Total spaces: 4
- Parking features: Detached Garage, Private Drive Single Wide
- Garage spaces: 2
- Uncovered spaces: 2
Features
- Stories: 2
- Patio & porch: Deck, Enclosed
- Exterior features: Awning(s), Privacy
- Fencing: Full
- Frontage type: West
- Frontage length: 40.00
Lot
- Size: 3,653 Square Feet
- Dimensions: 40 x 91.33
- Features: Urban, Hospital, Library, Park, Place of Worship, Playground Nearby, Public Transit, Rec./Community Centre, Schools, Shopping Nearby
Details
- Additional structures: Storage
- Parcel number: 172110096
- Zoning: C
Construction
Type & style
- Home type: SingleFamily
- Architectural style: Cape Cod
- Property subtype: Single Family Residence, Residential
Materials
- Brick, Other
- Foundation: Block
- Roof: Asphalt Shing
Condition
- 100+ Years
- New construction: No
- Year built: 1916
Utilities & green energy
- Sewer: Sewer (Municipal)
- Water: Municipal
Community & HOA
Location
- Region: Hamilton
Financial & listing details
- Price per square foot: C$250/sqft
- Annual tax amount: C$4,640
- Date on market: 9/9/2026
- Inclusions: Other, In The Basement There Is A Fridge Microwave Stove Washer Dryer And Freezer To Be Included In As Condition. on The Main Floor There Is A Stove Dishwasher And Fridge Included In As Is Condition.
Price history
| Date | Event | Price |
|---|---|---|
| 9/9/2026 | Listed for sale | C$399,900C$250/sqft |
Source:  TRREB #X13761970 Report a problem TRREB #X13761970 Report a problem | ||
Public tax history
Tax history is unavailable.
Climate risks
Neighborhood: Stipley
Nearby schools
GreatSchools rating
No schools nearby
We couldn't find any schools near this home.
Schools provided by the listing agent
- Elementary: Prince Of Wales Elementary & Holy Name Of Jesus Elementary School
- High: Bernie Custis Secondary School & Cathedral High
Source: ITSO. This data may not be complete. We recommend contacting the local school district to confirm school assignments for this home.


Similar homes
- C$399,9002 bd1 ba930 sqft23 Frederick Ave, Hamilton, ON L8H 4K1For Sale
 MLS ID #40860977, Michelle De Groot, Salesperson, RE/MAX Real Estate Centre Inc.. ITSO
 - C$329,0005 bd1 ba1.2k sqft35 Sherman Ave N, Hamilton, ON L8L 6L9For Sale
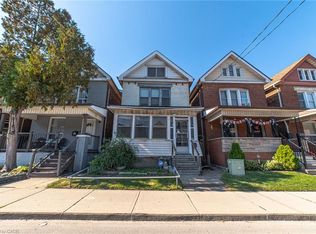 MLS ID #40861653, Naima Cothran, Broker, Royal LePage State Realty Inc.. ITSO
 - C$373,0003 bd1 ba1k sqft26 Niagara St, Hamilton, ON L8L 6A2For Sale
 MLS ID #40860599, Afrodite Chatzimalis, Salesperson, RE/MAX Escarpment Realty Inc.. ITSO
 - C$449,9004 bd2 ba1.4k sqft14 Arthur Ave S, Hamilton, ON L8M 2H4For Sale
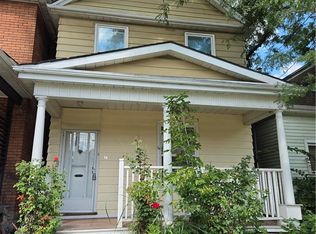 MLS ID #40853866, Isabel Marques, Broker, Advantage Realty Group (Brantford) Inc.. ITSO
