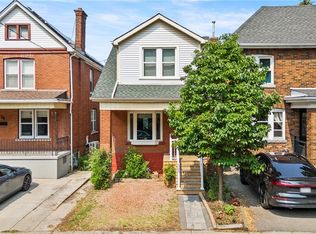
Charming and Versatile Home with Ample Living Space. Discover this unique and versatile 2.5-storey home that perfectly blends comfort, convenience, and style. Growing family? Need space for extended family members? Looking for an investment opportunity? This property has it all! This lovely home offers expansive living space, maximizing square footage for family living or creative uses such as a home office, guest room, or recreational area. Carpet free with a combination of quality laminate and ceramic flooring is easy to maintain, perfect for allergy suffers, and provides a modern and durable surface that withstands daily wear and tear. The covered porch provides a relaxing outdoor space that can be enjoyed year-round, sheltered from the elements, and perfect for morning coffee or evening relaxation. Parking is only a few short steps away from the entrance providing convenient access to the home, making unloading groceries or managing everyday tasks more efficient and hassle-free. And the backyard is fully fenced offering a safe and private outdoor space for children and pets to play, as well as an outdoor space for entertaining guests. Location location location…grocery, financial, electronics, health & beauty, fashion and more are less than a 10-minute drive away at The Centre on Barton. Any medical needs are only a 2-minute drive to St. Peters Hospital. And Gage Park is a short walk away and offers a variety of outdoor leisure opportunities. Add this to your favorites AND check it out!
For sale
C$494,000
139 Balsam Ave S, Hamilton, ON L8M 3B6
5beds
2,178sqft
Single Family Residence, Residential
Built in 1899
2,209 Square Feet Lot
$-- Zestimate®
C$227/sqft
C$-- HOA
What's special
Expansive living space
- 194 days |
- 28 |
- 0 |
Zillow last checked:
Listing updated:
Listed by:
Mark L.A. Greenidge, Salesperson,
Rock Star Real Estate Inc.
Source: ITSO,MLS®#: 40785420Originating MLS®#: Cornerstone Association of REALTORS®
Facts & features
Interior
Bedrooms & bathrooms
- Bedrooms: 5
- Bathrooms: 3
- Full bathrooms: 2
- 1/2 bathrooms: 1
- Main level bedrooms: 1
Bedroom
- Level: Main
- Area: 120
- Dimensions: 12ft. 0in. x 10ft. 0in.
Bedroom
- Level: Basement
- Area: 120
- Dimensions: 12ft. 0in. x 10ft. 0in.
Other
- Level: Second
- Area: 198
- Dimensions: 18ft. 0in. x 11ft. 0in.
Bedroom
- Level: Second
- Area: 99.66
- Dimensions: 11ft. 0in. x 9ft. 6in.
Bedroom
- Level: Second
- Area: 99.66
- Dimensions: 11ft. 0in. x 9ft. 6in.
Bathroom
- Features: 4-Piece
- Level: Basement
Bathroom
- Features: 4-Piece
- Level: Second
Bathroom
- Features: 2-Piece
- Level: Third
Bonus room
- Level: Main
- Area: 100.5
- Dimensions: 10ft. 5in. x 10ft. 0in.
Kitchen
- Level: Main
- Area: 118.69
- Dimensions: 13ft. 10in. x 9ft. 6in.
Kitchen
- Level: Second
- Area: 100
- Dimensions: 10ft. 0in. x 10ft. 0in.
Living room
- Level: Main
- Area: 120
- Dimensions: 12ft. 0in. x 10ft. 0in.
Loft
- Level: Third
Heating
- Forced Air, Natural Gas
Cooling
- None
Features
- None
- Basement: Separate Entrance,Full,Partially Finished
- Has fireplace: No
Interior area
- Total structure area: 2,178
- Total interior livable area: 2,178 sqft
- Finished area above ground: 2,178
Property
Parking
- Total spaces: 2
- Parking features: Private Drive Double Wide
- Uncovered spaces: 2
Features
- Frontage type: East
- Frontage length: 26.57
Lot
- Size: 2,209 Square Feet
- Dimensions: 26.57 x 83.17
- Features: Urban, Park, Public Transit, Quiet Area
Details
- Parcel number: 172070354
- Zoning: R1A
Construction
Type & style
- Home type: SingleFamily
- Architectural style: 2.5 Storey
- Property subtype: Single Family Residence, Residential
Materials
- Brick
- Foundation: Unknown
- Roof: Asphalt Shing
Condition
- 100+ Years
- New construction: No
- Year built: 1899
Utilities & green energy
- Sewer: Sewer (Municipal)
- Water: Municipal
Community & HOA
Location
- Region: Hamilton
Financial & listing details
- Price per square foot: C$227/sqft
- Annual tax amount: C$4,756
- Date on market: 1/20/2026
- Inclusions: None, Two (2) Fridges. Two (2) Stoves.
- Exclusions: Tenants' Belongings. One (1) Washer. One (1) Dryer.
Mark L.A. Greenidge, Salesperson
Mark L.A. Greenidge, Salesperson
By pressing Contact Agent, you agree that the real estate professional identified above may call/text you about your search, which may involve use of automated means and pre-recorded/artificial voices. You don't need to consent as a condition of buying any property, goods, or services. Message/data rates may apply. You also agree to our Terms of Use. Zillow does not endorse any real estate professionals. We may share information about your recent and future site activity with your agent to help them understand what you're looking for in a home.
Price history
| Date | Event | Price |
|---|---|---|
| 4/23/2026 | Price change | C$494,000-1%C$227/sqft |
Source: ITSO #40785420 Report a problem | ||
| 3/26/2026 | Price change | C$499,000-2.1%C$229/sqft |
Source:  TRREB #X12517074 Report a problem TRREB #X12517074 Report a problem | ||
| 2/25/2026 | Price change | C$509,900-1.9%C$234/sqft |
Source: TRREB #X12517074 Report a problem | ||
| 1/21/2026 | Price change | C$519,9000%C$239/sqft |
Source: ITSO #40785420 Report a problem | ||
| 1/16/2026 | Price change | C$519,999-8.6%C$239/sqft |
Source: TRREB #X12517074 Report a problem | ||
| 11/6/2025 | Price change | C$569,000-8.1%C$261/sqft |
Source: TRREB #X12517074 Report a problem | ||
| 10/3/2024 | Listed for sale | C$619,000C$284/sqft |
Source: TRREB #X9380450 Report a problem | ||
Public tax history
Tax history is unavailable.
Climate risks
Neighborhood: Blakeley
Nearby schools
GreatSchools rating
No schools nearby
We couldn't find any schools near this home.
- C$---- bd-- ba-- sqft153 Balsam Ave S, Hamilton, ON L8M3B6Off Market
- C$--3 bd2 ba-- sqft125 Balsam Ave S, Hamilton, ON L8M3B4Off Market

- C$---- bd-- ba-- sqft27 Elm St, Hamilton, ON L8M1Y2Off Market
- C$--2 bd1 ba-- sqft117 Balsam Ave S #2, Hamilton, ON L8M3B4Off Market
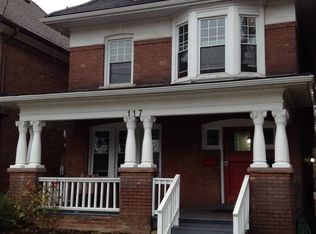
- C$899,9995 bd3 ba-- sqft115 Balsam Ave S, Hamilton, ON L8M3B4For Sale
- C$--2 bd1 ba950 sqft111 Balsam Ave S #2, Hamilton, ON L8M3B4Off Market
- C$---- bd-- ba-- sqft177 Maplewood Ave, Hamilton, ON L8M1X6Off Market
- C$1,699,0007 bd7 ba3.1k sqft947 Main St E, Hamilton, ON L8M1M9For Sale
Similar homes
- C$519,9005 bd3 ba2.3k sqft105 Rosemont Ave, Hamilton, ON L8L 2M6For Sale
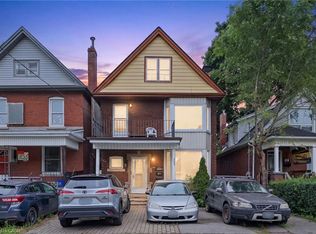 MLS ID #40852305, Michael St. Jean, Salesperson, Michael St. Jean Realty Inc.. ITSO
 - C$524,9005 bd3 ba1.9k sqft68 Gage Ave S, Hamilton, ON L8M 3C9For Sale
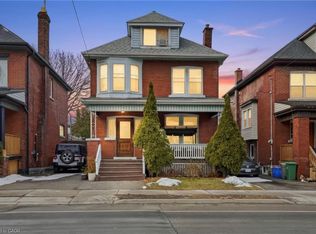 MLS ID #40802075, Michael St. Jean, Salesperson, Michael St. Jean Realty Inc.. ITSO
 - C$469,9003 bd2 ba1.8k sqft219 Avondale St, Hamilton, ON L8L 7C4For Sale
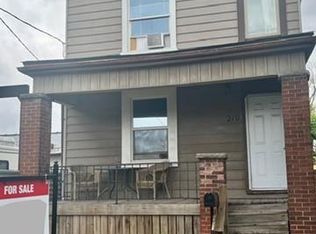 MLS ID #40851707, Jennifer Kreidl, Salesperson, Keller Williams Complete Realty. ITSO
 - C$539,0004 bd2 ba1.3k sqft37 Park Row N, Hamilton, ON L8H 4E3For Sale
 MLS ID #40849216, Nicholas Reid, Salesperson, Keller Williams Complete Realty. ITSO
 - C$519,9005 bd2 ba1.1k sqft66 E 32nd St, Hamilton, ON L8V 3R9For SaleMLS ID #40845018, Chris Cipriani, Salesperson, RE/MAX Escarpment Realty Inc.. ITSO
- C$475,0004 bd2 ba1.7k sqft174 Rosslyn Ave N, Hamilton, ON L8L 7P7For SaleMLS ID #40817696, Julie Hua, Salesperson, Keller Williams Complete Realty. ITSO
- C$519,0003 bd2 ba1.3k sqft432 Upper Sherman Ave, Hamilton, ON L8V 3L5For SaleMLS ID #40850975, Mark Silenzi, Salesperson, RE/MAX Escarpment Realty Inc.. ITSO
- C$499,9994 bd2 ba1.9k sqft99 Leeming St, Hamilton, ON L8L 5T5For SaleMLS ID #40822805, Reisha Dass, Broker, RE/MAX Real Estate Centre Inc.. ITSO
- C$509,9004 bd3 ba1.6k sqft49 Myrtle Ave, Hamilton, ON L8M 2E8For SaleMLS ID #40798959, Rob Golfi, Salesperson, RE/MAX Escarpment Golfi Realty Inc.. ITSO
- C$574,9004 bd2 ba1.9k sqft485 Cochrane Rd, Hamilton, ON L8K 3H2For SaleMLS ID #40849960, Paul Makarenko, Salesperson, RE/MAX Escarpment Realty Inc.. ITSO
- C$429,9003 bd2 ba1.3k sqft100 Chestnut Ave, Hamilton, ON L8L 6K9For SaleMLS ID #40850960, Rob Golfi, Salesperson, RE/MAX Escarpment Golfi Realty Inc.. ITSO
- C$417,4995 bd3 ba1.6k sqft75 Niagara St, Hamilton, ON L8L 6A4For SaleMLS ID #40846785, Michael St. Jean, Salesperson, Michael St. Jean Realty Inc.. ITSO
- C$475,0003 bd2 ba1.1k sqft227 W 19th St, Hamilton, ON L9C 4J3For SaleMLS ID #40826645, Kathy Della-Nebbia, Salesperson, Royal LePage State Realty Inc.. ITSO
- C$549,9004 bd2 ba1.2k sqft56 Barons Ave N, Hamilton, ON L8H 5A4For SaleMLS ID #40842212, Ron Lewyckyj, Salesperson, RE/MAX Escarpment Realty Inc.. ITSO
- C$649,9008 bd3 ba2.5k sqft312 E 12th St, Hamilton, ON L9A 3Y1For SaleMLS ID #40851396, Luke O'reilly, Broker, Royal LePage State Realty Inc.. ITSO
- C$459,0003 bd2 ba1.3k sqft56 Kinrade Ave, Hamilton, ON L8L 6L6For SaleMLS ID #40787234, Marge Woodworth, Salesperson, RE/MAX Escarpment Realty Inc.. ITSO
- C$430,0003 bd1 ba1.1k sqft16 Albemarle St, Hamilton, ON L8L 7G3For SaleMLS ID #40845464, Beth Tallach, Salesperson, Keller Williams Complete Realty. ITSO
- C$599,4234 bd2 ba1.1k sqft591 Mohawk Rd W, Hamilton, ON L9C 1X5For SaleMLS ID #40851849, Vince Delvecchio, Salesperson, Royal LePage State Realty Inc.. ITSO
- C$550,0003 bd2 ba1.2k sqft52 Cameron Ave S, Hamilton, ON L8K 2W9For SaleMLS ID #40850670, Caterina Sorbara, Salesperson, Royal LePage State Realty Inc.. ITSO
- C$449,9003 bd2 ba1.1k sqft196 Bold St, Hamilton, ON L8P 1V6For SaleMLS ID #40850187, Kevin Whaley, Salesperson, RE/MAX Escarpment Realty Inc.. ITSO
