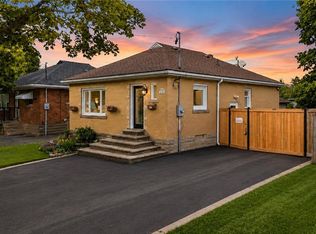
Welcome to 432 Upper Sherman Avenue, a move-in-ready gem nestled in one of Hamilton Mountain's most established and family-friendly neighborhoods. Imagine owning your own detached home with as little as 5% down and estimated bi-weekly payments of approximately $1,300—an incredible alternative to rising rents and a chance to start building equity in your future, well-maintained 3-bedroom, 2-bathroom home has been lovingly cared for and offers the perfect opportunity for first-time buyers to step into homeownership with confidence. Location is everything, and this property delivers. Situated close to schools, parks, shopping, public transit, restaurants, and major commuter routes, you'll have every amenity you need just minutes from your doorstep. Numerous important updates including the furnace, air conditioning, roof, windows, and fencing, this home provides peace of mind and exceptional value, fully fenced backyard, along with a detached garage offering additional storage and parking convenience. Whether you're a young family, first-time buyer, or someone looking for a turnkey property in a mature neighborhood, 432 Upper Sherman Avenue is a home that combines affordability, comfort, and long-term value. Don't miss this opportunity to make homeownership a reality.
For sale
C$519,000
432 Upper Sherman Ave, Hamilton, ON L8V 3L5
3beds
1,330sqft
Single Family Residence, Residential
Built in ----
3,719 Square Feet Lot
$-- Zestimate®
C$390/sqft
C$-- HOA
What's special
Fully fenced backyard
- 2 days |
- 17 |
- 1 |
Zillow last checked:
Listing updated:
Listed by:
Mark Silenzi, Salesperson,
RE/MAX Escarpment Realty Inc.
Source: ITSO,MLS®#: 40850975Originating MLS®#: Cornerstone Association of REALTORS®
Facts & features
Interior
Bedrooms & bathrooms
- Bedrooms: 3
- Bathrooms: 2
- Full bathrooms: 1
- 1/2 bathrooms: 1
- Main level bathrooms: 1
Bedroom
- Level: Second
- Area: 72.58
- Dimensions: 9ft. 5in. x 8ft. 2in.
Bedroom
- Level: Second
Bedroom
- Level: Second
Bathroom
- Features: 2-Piece
- Level: Main
Bathroom
- Features: 4-Piece
- Level: Second
- Area: 90.68
- Dimensions: 10ft. 2in. x 9ft. 5in.
Den
- Level: Main
- Area: 126.28
- Dimensions: 14ft. 0in. x 9ft. 2in.
Family room
- Level: Main
- Area: 252.21
- Dimensions: 12ft. 1in. x 21ft. 0in.
Kitchen
- Level: Main
- Area: 168.14
- Dimensions: 14ft. 0in. x 12ft. 1in.
Laundry
- Level: Main
- Area: 77.64
- Dimensions: 11ft. 6in. x 7ft. 2in.
Mud room
- Level: Main
- Area: 210.62
- Dimensions: 21ft. 2in. x 10ft. 2in.
Heating
- Forced Air, Natural Gas
Cooling
- Central Air
Appliances
- Included: Dryer, Refrigerator, Stove, Washer
- Laundry: Main Level
Features
- High Speed Internet, Built-In Appliances, Ceiling Fan(s), Water Meter
- Windows: Window Coverings
- Basement: Crawl Space,Unfinished
- Has fireplace: Yes
- Fireplace features: Gas
Interior area
- Total structure area: 1,330
- Total interior livable area: 1,330 sqft
- Finished area above ground: 1,330
- Finished area below ground: 0
Video & virtual tour
Property
Parking
- Total spaces: 3.5
- Parking features: Detached Garage, Asphalt, Private Drive Single Wide
- Garage spaces: 1.5
- Uncovered spaces: 2
Features
- Stories: 2
- Patio & porch: Deck
- Frontage type: West
- Frontage length: 31.52
Lot
- Size: 3,719 Square Feet
- Dimensions: 31.52 x 118
- Features: Urban, Dog Park, Park, Place of Worship, Playground Nearby, Public Transit, Quiet Area, Rec./Community Centre, Schools
Details
- Parcel number: 170580056
- Zoning: C
Construction
Type & style
- Home type: SingleFamily
- Property subtype: Single Family Residence, Residential
Materials
- Aluminum Siding, Metal/Steel Siding, Vinyl Siding
- Roof: Asphalt Shing
Condition
- 51-99 Years
- New construction: No
Utilities & green energy
- Sewer: Sewer (Municipal)
- Water: Municipal
Community & HOA
Location
- Region: Hamilton
Financial & listing details
- Price per square foot: C$390/sqft
- Annual tax amount: C$3,986
- Date on market: 7/28/2026
- Inclusions: Dryer, Refrigerator, Stove, Washer, Window Coverings, All Existing Electrical Light Fixtures And Draperies
Mark Silenzi, Salesperson
Mark Silenzi, Salesperson
(905) 639-7676
By pressing Contact Agent, you agree that the real estate professional identified above may call/text you about your search, which may involve use of automated means and pre-recorded/artificial voices. You don't need to consent as a condition of buying any property, goods, or services. Message/data rates may apply. You also agree to our Terms of Use. Zillow does not endorse any real estate professionals. We may share information about your recent and future site activity with your agent to help them understand what you're looking for in a home.
Price history
| Date | Event | Price |
|---|---|---|
| 7/28/2026 | Listed for sale | C$519,000C$390/sqft |
Source: ITSO #40850975 Report a problem | ||
Public tax history
Tax history is unavailable.
Climate risks
Neighborhood: Eastmount
Nearby schools
GreatSchools rating
No schools nearby
We couldn't find any schools near this home.
- C$480,0003 bd1 ba810 sqft419 Upper Sherman Ave, Hamilton, ON L8V3L4Sold
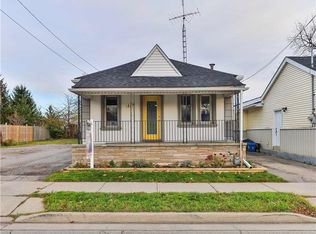
- C$---- bd-- ba-- sqft31 Russell St, Hamilton, ON L8V1J4Off Market
- C$605,0002 bd1 ba1.1k sqft14 Russell St, Hamilton, ON L8V1J5Sold
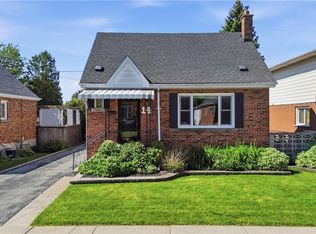
- C$---- bd-- ba-- sqft77 E 31st St, Hamilton, ON L8V3N9Off Market
- C$---- bd-- ba-- sqft11 Munn St, Hamilton, ON L8V1J8Off Market
- C$---- bd-- ba-- sqft16 Munn St, Hamilton, ON L8V1J6Off Market
- C$---- bd-- ba-- sqft206 Crockett St, Hamilton, ON L8V1H2Off Market
- C$534,9003 bd3 ba1.3k sqft72 E 32nd St, Hamilton, ON L8V3R9For Sale
Similar homes
- C$479,9003 bd2 ba1k sqft35 E 27th St, Hamilton, ON L8V 3E8For Sale
 MLS ID #40851578, Demetri Boundris, Salesperson, eXp Realty. ITSO
 - C$534,9003 bd3 ba1.3k sqft72 E 32nd St, Hamilton, ON L8V 3R9For Sale
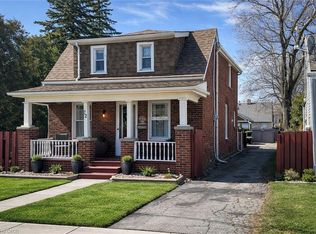 MLS ID #40843596, Cory Welsh, Salesperson, RE/MAX Escarpment Realty Inc.. ITSO
 - C$519,9005 bd2 ba1.1k sqft66 E 32nd St, Hamilton, ON L8V 3R9For Sale
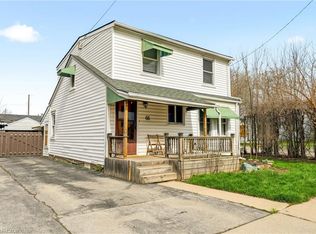 MLS ID #40845018, Chris Cipriani, Salesperson, RE/MAX Escarpment Realty Inc.. ITSO
 - C$599,9005 bd2 ba1k sqft627 Upper Sherman Ave, Hamilton, ON L8V 3M4For Sale
 MLS ID #40851518, Shamik Bhesaniya, Salesperson, Re/Max EXCELLENCE REAL ESTATE BROKERAGE. ITSO
 - C$615,0003 bd2 ba1.3k sqft37 Maplewood Ave, Hamilton, ON L8M 1W6For SaleMLS ID #40851797, Rob Golfi, Salesperson, RE/MAX Escarpment Golfi Realty Inc.. ITSO
- C$599,9003 bd1 ba1.3k sqft365 E 22nd St, Hamilton, ON L8V 2W3For SaleMLS ID #40846924, Tiffany Funke, Salesperson, RE/MAX Escarpment Realty Inc.. ITSO
- C$459,9002 bd1 ba908 sqft34 E 24th St, Hamilton, ON L8V 2X7For SaleMLS ID #40852343, Rob Golfi, Salesperson, RE/MAX Escarpment Golfi Realty Inc.. ITSO
- C$524,9002 bd1 ba681 sqft22 E 11th St, Hamilton, ON L9A 3T2For SaleMLS ID #40851977, Chris Knighton, Salesperson, eXp Realty. ITSO
- C$399,9993 bd1 ba696 sqft34 Poplar Ave, Hamilton, ON L8V 2S6For SaleMLS ID #40852118, Chris Knighton, Salesperson, eXp Realty. ITSO
- C$565,0003 bd2 ba938 sqft128 E 39th St, Hamilton, ON L8V 4H3For SaleMLS ID #40850086, Manny Haidary, Salesperson, RE/MAX Escarpment Realty Inc.. ITSO
- C$649,9003 bd2 ba1.2k sqft330 E 18th St, Hamilton, ON L9A 4P8For SaleMLS ID #40849312, Michael St. Jean, Salesperson, Michael St. Jean Realty Inc.. ITSO
- C$599,7774 bd2 ba856 sqft22 David Ave, Hamilton, ON L9A 3V1For SaleMLS ID #40852062, Zaya Oshana, Salesperson, RE/MAX Escarpment Realty Inc.. ITSO
- C$557,9003 bd2 ba1.1k sqft58 E 22nd St, Hamilton, ON L8V 2V3For SaleMLS ID #40843442, Joe Iannino, Salesperson, RE/MAX Real Estate Centre Inc.. ITSO
- C$689,9993 bd3 ba1.1k sqft105 Rothsay Ave, Hamilton, ON L8M 3G3For SaleMLS ID #40851672, Chris Knighton, Salesperson, eXp Realty. ITSO
- C$669,9003 bd2 ba1.2k sqft180 E 25th St, Hamilton, ON L8V 3A5For SaleMLS ID #40850324, Elvis Klapcic, Salesperson, RE/MAX Escarpment Realty Inc.. ITSO
- C$769,9006 bd2 ba810 sqft156 E 36th St, Hamilton, ON L8V 3Z4For SaleMLS ID #40851191, Niteesh Singh, Salesperson, Right at Home Realty. ITSO
- C$549,9003 bd2 ba1.1k sqft343 Cumberland Ave, Hamilton, ON L8M 2A4For SaleMLS ID #40834118, Sarah Flis, Salesperson, Right at Home Realty. ITSO
- C$549,9003 bd2 ba967 sqft452 E 38th St, Hamilton, ON L8V 4G8For SaleMLS ID #40843348, Steve Augustine, Broker of Record, Your Home Sold Guaranteed Realty Elite. ITSO
- C$520,0002 bd2 ba1.2k sqft30 E 15th St, Hamilton, ON L9A 4E7For SaleMLS ID #40840767, Andrea Harley-Maddox, Broker, RE/MAX Escarpment Realty Inc.. ITSO
- C$499,9052 bd1 ba730 sqft73 E 33rd St, Hamilton, ON L8V 3T3For SaleMLS ID #40838210, Tammy Loeman, Broker, RE/MAX Escarpment Realty Inc.. ITSO
