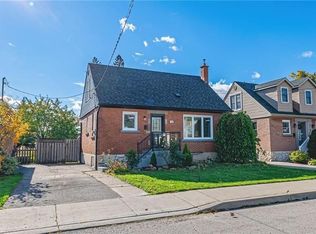
Full of charm and move-in ready, this delightful spotless detached home boasts beautiful curb appeal and backs directly onto Eastmount Park. This fantastic huge backyard is ideal for BBQs with friends and for family gatherings. True pride of ownership is evident throughout the home. Featuring two spacious bedrooms (with potential for conversion into three in lieu of dining room), an updated bathroom, a renovated kitchen with quartz counters, tons of counter space, stainless steel appliances and stylish finishes throughout, there's nothing left to do but unpack. The detached garage and extra-long driveway offer plenty of parking, while the park-side setting provides a peaceful backdrop to everyday living. A fantastic opportunity to enjoy all the benefits of a detached home ownership in a convenient Hamilton location.
Sold for $605,000
C$605,000
14 Russell St, Hamilton, ON L8V 1J5
2beds
1,139sqft
Single Family Residence, Residential
Built in ----
5,709 Square Feet Lot
$-- Zestimate®
C$531/sqft
C$1,870 Estimated rent
Home value
Not available
Estimated sales range
Not available
Not available
Owner options
List your home for rent
C$1,870/mo
Rent Zestimate®
Find your next renter with Zillow Rental Manager. Plus, with online applications, you can quickly screen prospective tenants – for free.
C$1,870/mo
Rent Zestimate®
Refinance and save
C$2,558/mo
Est. payment
Refinancing to a lower rate could help reduce your monthly payments and save thousands over the life of the loan.
C$2,558/mo
Est. payment
Explore your selling options
Work with a Zillow partner agent
Leverage their expertise and Zillow's premium Showcase listings to get your home seen by more buyers.
Get startedList with your own agent
Get your home in front of millions of buyers by listing it on Zillow.
Learn how to do itSell it yourself
Take full control of how buyers see your home on Zillow by listing For Sale by Owner (FSBO).
List your homeWhat's special
Beautiful curb appealTwo spacious bedroomsUpdated bathroomTons of counter spaceStainless steel appliancesStylish finishes throughoutDetached garage
Zillow last checked:
Listing updated:
Listed by:
Glen Cronin, Salesperson,
RE/MAX Realty Specialists Inc.
Source: ITSO,MLS®#: 40835288Originating MLS®#: Cornerstone Association of REALTORS®
Facts & features
Interior
Bedrooms & bathrooms
- Bedrooms: 2
- Bathrooms: 1
- Full bathrooms: 1
- Main level bathrooms: 1
Bedroom
- Level: Second
- Area: 104.99
- Dimensions: 13ft. 1in. x 8ft. 7in.
Bedroom
- Level: Second
- Area: 100.44
- Dimensions: 11ft. 5in. x 9ft. 9in.
Bathroom
- Features: 4-Piece
- Level: Main
Dining room
- Level: Main
- Area: 88.65
- Dimensions: 11ft. 4in. x 8ft. 3in.
Kitchen
- Level: Main
- Area: 84.99
- Dimensions: 12ft. 9in. x 7ft. 3in.
Living room
- Level: Main
- Area: 135.9
- Dimensions: 15ft. 5in. x 9ft. 3in.
Recreation room
- Level: Basement
- Area: 196.7
- Dimensions: 15ft. 5in. x 13ft. 7in.
Heating
- Forced Air, Natural Gas
Cooling
- Central Air
Appliances
- Included: Water Heater
- Laundry: In Basement
Features
- Basement: Full,Unfinished
- Has fireplace: No
Interior area
- Total structure area: 1,139
- Total interior livable area: 1,139 sqft
- Finished area above ground: 1,139
Property
Parking
- Total spaces: 4
- Parking features: Detached Garage, Garage Door Opener, Asphalt, Private Drive Single Wide
- Garage spaces: 1
- Uncovered spaces: 3
Features
- Stories: 1
- Frontage type: South
- Frontage length: 43.70
Lot
- Size: 5,709 Square Feet
- Dimensions: 43.7 x 130.66
- Features: Urban, Irregular Lot, Hospital, Park, Quiet Area
Details
- Parcel number: 170580063
- Zoning: R1
Construction
Type & style
- Home type: SingleFamily
- Property subtype: Single Family Residence, Residential
Materials
- Brick Veneer
- Foundation: Concrete Block
- Roof: Asphalt Shing
Condition
- 51-99 Years
- New construction: No
Utilities & green energy
- Sewer: Sewer (Municipal)
- Water: Municipal
Community & HOA
Location
- Region: Hamilton
Financial & listing details
- Price per square foot: C$531/sqft
- Annual tax amount: C$4,326
- Date on market: 6/10/2026
- Inclusions: Garage Door Opener, Stainless Steel Fridge, Stainless Steel Double Oven Range. Stainless Steel Over Range Microwave. Stainless Steel Dishwasher. Washer And New Dryer. All Window Coverings. Large Deck And Large Concrete Patio. Roof (2020), Windows (2022)two (2) Ring Doorbells, Shelf Above Tv, Two Box Shelves In Dining Room, Hooks On Backdoor.
- Exclusions: Two (2) Ring Doorbells, Shelf Above Tv, Two Box Shelves In Dining Room, Hooks On Backdoor.
Price history
| Date | Event | Price |
|---|---|---|
| 7/23/2026 | Sold | C$605,000C$531/sqft |
Source: ITSO #40835288 Report a problem | ||
Public tax history
Tax history is unavailable.
Neighborhood: Eastmount
Nearby homes
- C$---- bd-- ba-- sqft31 Russell St, Hamilton, ON L8V1J4Off Market
- C$---- bd-- ba-- sqft206 Crockett St, Hamilton, ON L8V1H2Off Market
- C$--1 bd1 ba556 sqft194 Crockett St, Hamilton, ON L8V1H2Off Market
- C$---- bd-- ba-- sqft86 E 27th St, Hamilton, ON L8V3G1Off Market
- C$674,9904 bd2 ba736 sqft197 Crockett St, Hamilton, ON L8V1H3For Sale
- C$--2 bd1 ba-- sqft189 Crockett St, Hamilton, ON L8V1H3Off Market
- C$480,0003 bd1 ba810 sqft419 Upper Sherman Ave, Hamilton, ON L8V3L4Sold
- C$--3 bd2 ba-- sqft39 E 27th St, Hamilton, ON L8V3E8Off Market
Nearby schools
GreatSchools rating
No schools nearby
We couldn't find any schools near this home.
- Ontario
- Hamilton Division
- Hamilton
- L8V 1J5
- Eastmount
- 14 Russell St
