Start your journey in this beautiful and very well cared for 3 Bed Bungalow. The property is truly remarkable due to it's OVERSIZED lot which easily accommodates multiple cars and not to mention the HUGE detached garage and workshop that is SERVICED for your needs and enjoyment. The home is desirable to any buyer, whether you're a first time home buyer, downsizing, or require lots of space for your auto collectibles, this is totally it! A you walk into the cozy home, you will notice how meticulously maintained it is, honestly. The well laid out and spacious living room offers an abundance of space and natural light which flows so freely into the beautiful and updated kitchen where there is wainscoting all around, an elegant paint color, lovely backsplash to compliment the kitchen cabinets and stylish granite countertop. What's even better is the well laid out and generous sized bedrooms for your peace and enjoyment. Each bedroom has decorative crown molding and a very nice paint color that relaxes you after a long day. The primary bedroom even has a separate entrance to the backyard, I bet that will be nice in the Summer. You've got a TON of storage, a beautiful Bungalow, LOTS of parking spaces, and you are located in a central mountain location that is LITERALLY steps to Juravinski Hospital, Schools, Public Transit, shopping Centres, the Sherman Access, the Highway, Parks and the ESCARPMENT! What else could you possibly ask for!? Come see what I am talking about.
Sold for $480,000
C$480,000
419 Upper Sherman Ave, Hamilton, ON L8V 3L4
3beds
810sqft
Single Family Residence, Residential
Built in 1871
5,400 Square Feet Lot
$-- Zestimate®
C$593/sqft
C$2,209 Estimated rent
Home value
Not available
Estimated sales range
Not available
Not available
Owner options
List your home for rent
C$2,209/mo
Rent Zestimate®
Find your next renter with Zillow Rental Manager. Plus, with online applications, you can quickly screen prospective tenants – for free.
C$2,209/mo
Rent Zestimate®
Refinance and save
C$2,029/mo
Est. payment
Refinancing to a lower rate could help reduce your monthly payments and save thousands over the life of the loan.
C$2,029/mo
Est. payment
Explore your selling options
Work with a Zillow partner agent
Leverage their expertise and Zillow's premium Showcase listings to get your home seen by more buyers.
Get startedList with your own agent
Get your home in front of millions of buyers by listing it on Zillow.
Learn how to do itSell it yourself
Take full control of how buyers see your home on Zillow by listing For Sale by Owner (FSBO).
List your homeWhat's special
Oversized lotCozy homeBeautiful and updated kitchenLovely backsplashStylish granite countertopGenerous sized bedroomsDecorative crown molding
Zillow last checked:
Listing updated:
Listed by:
Bland Jafar Kaka, Salesperson,
Keller Williams Complete Realty
Source: ITSO,MLS®#: 40677965Originating MLS®#: Cornerstone Association of REALTORS®
Facts & features
Interior
Bedrooms & bathrooms
- Bedrooms: 3
- Bathrooms: 1
- Full bathrooms: 1
- Main level bathrooms: 1
- Main level bedrooms: 3
Other
- Features: Carpet Free
- Level: Main
Bedroom
- Features: Carpet Free, Finished
- Level: Main
Bedroom
- Features: Carpet Free
- Level: Main
Bathroom
- Features: 4-Piece, Carpet Free, Finished
- Level: Main
Other
- Features: Carpet Free, Finished, Wainscoting
- Level: Main
Living room
- Features: Carpet Free, Finished
- Level: Main
Storage
- Level: Basement
Utility room
- Level: Basement
Heating
- Forced Air, Natural Gas
Cooling
- Window Unit(s), Other
Appliances
- Included: Dryer, Refrigerator, Stove, Washer
- Laundry: In-Suite
Features
- Basement: Partial,Unfinished,Sump Pump
- Has fireplace: No
Interior area
- Total structure area: 810
- Total interior livable area: 810 sqft
- Finished area above ground: 810
Property
Parking
- Total spaces: 7
- Parking features: Detached Garage, Front Yard Parking, Private Drive Double Wide
- Garage spaces: 1
- Uncovered spaces: 6
Features
- Stories: 1
- Frontage type: East
- Frontage length: 60.00
Lot
- Size: 5,400 Square Feet
- Dimensions: 90 x 60
- Features: Urban, Ample Parking, Arts Centre, Business Centre, City Lot, Highway Access, Hospital, Library, Major Highway, Park, Place of Worship, Playground Nearby, Public Parking, Public Transit, Rec./Community Centre, School Bus Route, Schools, Shopping Nearby
Details
- Additional structures: Shed(s), Storage, Workshop
- Parcel number: 170610145
- Zoning: C
Construction
Type & style
- Home type: SingleFamily
- Architectural style: Bungalow
- Property subtype: Single Family Residence, Residential
Materials
- Brick, Stucco, Vinyl Siding
- Foundation: Other
- Roof: Asphalt Shing
Condition
- 100+ Years
- New construction: No
- Year built: 1871
Utilities & green energy
- Sewer: Sanitary
- Water: Municipal
Community & HOA
Location
- Region: Hamilton
Financial & listing details
- Price per square foot: C$593/sqft
- Annual tax amount: C$3,502
- Date on market: 11/15/2024
- Inclusions: Dryer, Refrigerator, Stove, Washer
- Exclusions: Surveillance Cameras Surrounding Home (3)
Price history
| Date | Event | Price |
|---|---|---|
| 4/2/2025 | Sold | C$480,000C$593/sqft |
Source: ITSO #40677965 Report a problem | ||
Public tax history
Tax history is unavailable.
Neighborhood: Raleigh
Nearby homes
- C$2,3803 bd1 ba-- sqft424 Upper Sherman Ave, Hamilton, ON L8V3L3For Rent

- C$---- bd-- ba-- sqft77 E 31st St, Hamilton, ON L8V3N9Off Market
- C$---- bd-- ba-- sqft31 Russell St, Hamilton, ON L8V1J4Off Market
- C$519,9005 bd2 ba1.1k sqft66 E 32nd St, Hamilton, ON L8V3R9For Sale
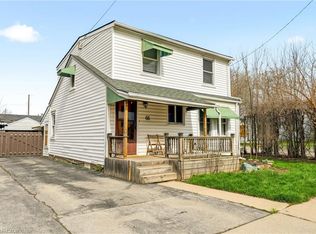
- C$574,9003 bd2 ba1k sqft57 E 31st St, Hamilton, ON L8V3N8For Sale
- C$499,9003 bd3 ba1.3k sqft56 E 32nd St, Hamilton, ON L8V3R6New Construction
- C$---- bd-- ba-- sqft49 E 31st St, Hamilton, ON L8V3N8Off Market
- C$2,2752 bd2 ba-- sqft9 Munn St #A, Hamilton, ON L8V1J8For Rent
Nearby schools
GreatSchools rating
No schools nearby
We couldn't find any schools near this home.
- Ontario
- Hamilton Division
- Hamilton
- L8V 3L4
- Raleigh
- 419 Upper Sherman Ave
