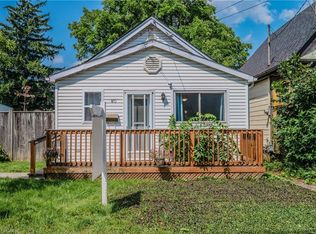
Welcome to this charming and well-loved bungalow, offering comfortable one-floor living in a friendly, established community. Filled with natural light and thoughtfully maintained, this home is ideal for first-time buyers, down sizers, or anyone looking for an affordable alternative to renting.Enjoy your own private backyard retreat, featuring mature trees that create a peaceful, Muskoka-like setting right in the city. Relax on the rear deck with your morning coffee or tea while surrounded by beautiful, pollinator-friendly perennial gardens that return year after year.The functional layout currently offers 3 spacious Bedrooms, a good size Kitchen and a One full Washroom. Move in and enjoy, or add your own personal touches to unlock even more potential. Additional features include a 3-car driveway and a convenient location just minutes from highway and mountain access, hospitals, shopping, and public transit. A wonderful opportunity to make this charming bungalow your own!
For sale
C$469,999
84 E 32nd St, Hamilton, ON L8V 3R9
3beds
1baths
Single Family Residence
Built in ----
3,375 Square Feet Lot
$-- Zestimate®
C$--/sqft
C$-- HOA
What's special
Charming and well-loved bungalowComfortable one-floor livingFilled with natural lightPrivate backyard retreatRear deckBeautiful pollinator-friendly perennial gardensGood size kitchen
- 2 days
- 18
- 0
Zillow last checked:
Listing updated:
Listed by:
HOMELIFE SILVERCITY REALTY INC.
Source: TRREB,MLS®#: X14185996 Originating MLS®#: Toronto Regional Real Estate Board
Facts & features
Interior
Bedrooms & bathrooms
- Bedrooms: 3
- Bathrooms: 1
Primary bedroom
- Level: Main
- Dimensions: 3.51 x 3.06
Bedroom 2
- Level: Main
- Dimensions: 3.58 x 3.17
Bedroom 3
- Level: Main
- Dimensions: 2.85 x 2.37
Kitchen
- Level: Main
- Dimensions: 3.61 x 2.38
Laundry
- Level: Main
- Dimensions: 3.11 x 3.07
Living room
- Level: Main
- Dimensions: 3.58 x 4.76
Heating
- Forced Air, Gas
Cooling
- None
Features
- Other
- Basement: None
- Has fireplace: No
Interior area
- Living area range: 700-1100 null
Property
Parking
- Total spaces: 3
- Parking features: Private
Features
- Pool features: None
Lot
- Size: 3,375 Square Feet
Details
- Parcel number: 170610185
Construction
Type & style
- Home type: SingleFamily
- Architectural style: Bungalow
- Property subtype: Single Family Residence
Materials
- Aluminum Siding
- Foundation: Concrete Block
- Roof: Asphalt Shingle
Utilities & green energy
- Sewer: Sewer
Community & HOA
Location
- Region: Hamilton
Financial & listing details
- Annual tax amount: C$3,990
- Date on market: 11/16/2026
Price history
Price history is unavailable.
Public tax history
Tax history is unavailable.
Climate risks
Neighborhood: Raleigh
Nearby schools
GreatSchools rating
No schools nearby
We couldn't find any schools near this home.
Similar homes
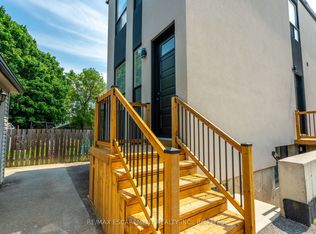
- C$519,9005 bd2 ba1.1k sqft66 E 32nd St, Hamilton, ON L8V 3R9For Sale
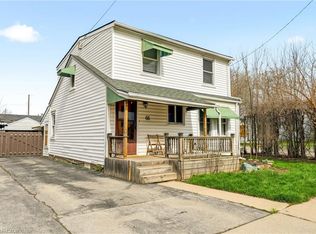 MLS ID #40866094, Chris Cipriani, Salesperson, RE/MAX Escarpment Realty Inc.. ITSO
- C$525,0004 bd2 ba1.2k sqft627 Fennell Ave E, Hamilton, ON L8V 1T6For Sale
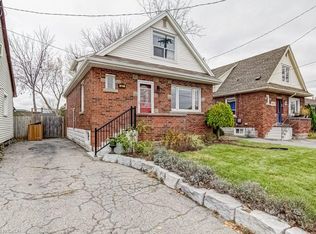 MLS ID #40879251, Andrea Harley-Maddox, Broker, RE/MAX Escarpment Realty Inc.. ITSO
- C$499,0004 bd2 ba1k sqft128 Hess St N, Hamilton, ON L8R 2T2For Sale
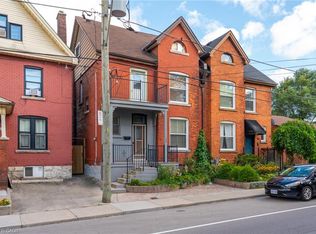 MLS ID #40877732, Jill Green, Salesperson, One Percent Realty Ltd.. ITSO
- C$499,0003 bd2 ba938 sqft128 E 39th St, Hamilton, ON L8V 4H3For Sale
 MLS ID #40850086, Manny Haidary, Salesperson, RE/MAX Escarpment Realty Inc.. ITSO
