This beautiful home is waiting for you! Hardwood floors, updated kitchen/bath, siding & windows! Super cozy 2 bedroom with separate large laundry/storage room. Fully fenced LARGE yard and parking for 2 cars! Walk to Juravinksi, close to mountain access, shopping and public transit
For sale
C$499,905
73 E 33rd St, Hamilton, ON L8V 3T3
2beds
730sqft
Single Family Residence, Residential
Built in 1945
3,750 Square Feet Lot
$-- Zestimate®
C$685/sqft
C$-- HOA
What's special
Hardwood floorsUpdated kitchenFully fenced large yard
- 20 days
- 31
- 6
Zillow last checked:
Listing updated:
Listed by:
Tammy Loeman, Broker,
RE/MAX Escarpment Realty Inc.
Source: ITSO,MLS®#: 40864484Originating MLS®#: Cornerstone Association of REALTORS®
Facts & features
Interior
Bedrooms & bathrooms
- Bedrooms: 2
- Bathrooms: 1
- Full bathrooms: 1
- Main level bathrooms: 1
- Main level bedrooms: 2
Other
- Level: Main
- Area: 120.36
- Dimensions: 12ft. 0in. x 10ft. 3in.
Bedroom
- Level: Main
- Area: 80.2
- Dimensions: 10ft. 0in. x 8ft. 2in.
Bathroom
- Features: 4-Piece
- Level: Main
Kitchen
- Level: Main
- Area: 96
- Dimensions: 12ft. 0in. x 8ft. 0in.
Laundry
- Level: Main
- Area: 81
- Dimensions: 9ft. 0in. x 9ft. 0in.
Living room
- Level: Main
- Area: 181.83
- Dimensions: 15ft. 9in. x 12ft. 5in.
Heating
- Natural Gas, Space Heater
Cooling
- Central Air
Appliances
- Included: Dryer, Refrigerator, Stove, Washer
- Laundry: Main Level
Features
- None
- Basement: Crawl Space,Unfinished
- Has fireplace: No
Interior area
- Total structure area: 730
- Total interior livable area: 730 sqft
- Finished area above ground: 730
Property
Parking
- Total spaces: 2
- Parking features: Asphalt, Private Drive Single Wide
- Uncovered spaces: 2
Features
- Stories: 1
- Frontage type: East
- Frontage length: 37.50
Lot
- Size: 3,750 Square Feet
- Dimensions: 37.5 x 100
- Features: Urban, Hospital, Public Transit
Details
- Parcel number: 170610229
- Zoning: R1
Construction
Type & style
- Home type: SingleFamily
- Architectural style: Bungalow
- Property subtype: Single Family Residence, Residential
Materials
- Aluminum Siding, Metal/Steel Siding, Vinyl Siding
- Foundation: Concrete Block
- Roof: Asphalt Shing
Condition
- 51-99 Years
- New construction: No
- Year built: 1945
Utilities & green energy
- Sewer: Sewer (Municipal)
- Water: Municipal
Community & HOA
Location
- Region: Hamilton
Financial & listing details
- Price per square foot: C$685/sqft
- Annual tax amount: C$3,100
- Date on market: 9/17/2026
- Inclusions: Dryer, Refrigerator, Stove, Washer
Price history
| Date | Event | Price |
|---|---|---|
| 9/17/2026 | Listed for sale | C$499,905C$685/sqft |
Source: ITSO #40864484 Report a problem | ||
Public tax history
Tax history is unavailable.
Climate risks
Neighborhood: Raleigh
Nearby schools
GreatSchools rating
No schools nearby
We couldn't find any schools near this home.
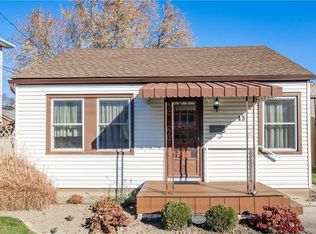
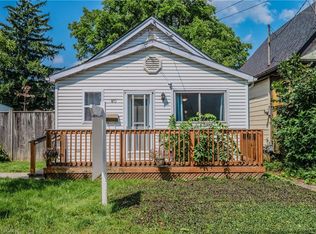

Similar homes
- C$499,9002 bd1 ba655 sqft230 E 33rd St, Hamilton, ON L8V 3T6For Sale
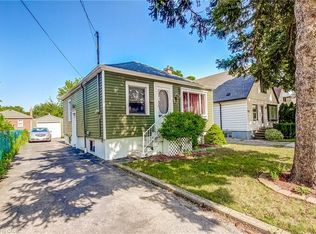 MLS ID #40852946, Monroe Orleans, Salesperson, Right at Home Realty. ITSO
 - C$519,9003 bd2 ba938 sqft128 E 39th St, Hamilton, ON L8V 4H3For Sale
 MLS ID #40850086, Manny Haidary, Salesperson, RE/MAX Escarpment Realty Inc.. ITSO
 - C$499,9002 bd1 ba840 sqft203 W 2nd St, Hamilton, ON L9C 3G2For Sale
 MLS ID #40865786, Paul Joseph Megna, Broker, RE/MAX Escarpment Realty Inc.. ITSO
 - C$499,9002 bd1 ba650 sqft46 E 16th St, Hamilton, ON L9A 4H9For Sale
 MLS ID #40833876, Patricia Graham, Salesperson, RE/MAX Escarpment Realty Inc.. ITSO
