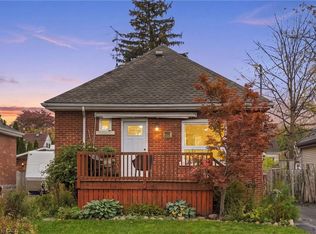
Welcome to 5 Lewis Street! Situated in a sought-after East Hamilton neighbourhood, this detached home offers the perfect blend of modern style, comfort and convenience. Extensively renovated from top to bottom, the upgrades include new insulation, siding, soffits, a covered patio deck, along with updated electrical wiring, plumbing, furnace, air conditioning and hot water tank. Energy-efficient-windows and doors, along with Velux skylights, bring in plenty of natural-light.-Inside, you'll find updated-flooring, pot lighting, beautifully renovated-bathrooms, and a built in wall unit featuring a fireplace—The-stylish updated kitchen is complete with quartz countertops and backsplash, creating-a-welcoming space to cook-and entertain. Enjoy the peace of mind that-comes-with-extensive recent upgrades, with out the work of renovating yourself. Perfect for first-time-home buyers, downsizing or anyone looking for a move-in-ready home! Conveniently located just minutes from public transit, shopping, schools and parks, with easy access to the LING and Red Hill Valley Parkway. A fantastic opportunity to own a beautifully updated home in a desirable location. Act fast!
For sale
C$539,900
5 Lewis St, Hamilton, ON L8H 6C3
3beds
720sqft
Single Family Residence, Residential
Built in 1952
4,115 Square Feet Lot
$-- Zestimate®
C$750/sqft
C$-- HOA
What's special
New insulationCovered patio deckUpdated electrical wiringVelux skylightsPot lightingStylish updated kitchenQuartz countertops and backsplash
- 1 day
- 6
- 2
Zillow last checked:
Listing updated:
Listed by:
Dan Gismondi, Broker,
RE/MAX Escarpment Realty Inc.,
Greg Gismondi, Salesperson,
RE/MAX Escarpment Realty Inc.
Source: ITSO,MLS®#: 40879760Originating MLS®#: Cornerstone Association of REALTORS®
Facts & features
Interior
Bedrooms & bathrooms
- Bedrooms: 3
- Bathrooms: 2
- Full bathrooms: 1
- 1/2 bathrooms: 1
- Main level bathrooms: 1
Bedroom
- Level: Second
Bedroom
- Level: Second
Bedroom
- Level: Basement
Bathroom
- Features: 4-Piece
- Level: Main
Bathroom
- Features: 2-Piece
- Level: Second
Dining room
- Level: Main
Kitchen
- Level: Main
Living room
- Level: Main
Recreation room
- Level: Basement
Utility room
- Level: Basement
Heating
- Forced Air, Natural Gas
Cooling
- Central Air
Appliances
- Included: Water Heater, Water Heater Owned, Built-in Microwave, Dishwasher, Hot Water Tank Owned, Refrigerator, Stove, Washer
Features
- Air Exchanger, Central Vacuum, In-law Capability, Ventilation System, Water Meter
- Windows: Window Coverings
- Basement: Full,Finished
- Number of fireplaces: 1
- Fireplace features: Electric, Family Room, Insert, Gas
Interior area
- Total structure area: 1,303
- Total interior livable area: 720 sqft
- Finished area above ground: 720
- Finished area below ground: 583
Property
Parking
- Total spaces: 4
- Parking features: Asphalt, Outside/Surface/Open
- Uncovered spaces: 4
Features
- Stories: 1
- Patio & porch: Deck
- Exterior features: Canopy
- Pool features: None
- Frontage type: West
- Frontage length: 40.35
Lot
- Size: 4,115 Square Feet
- Dimensions: 40.35 x 10²
- Features: Urban, Rectangular, Airport, Ample Parking, Arts Centre, Hospital, Library, Major Highway, Park, Place of Worship, Playground Nearby, Public Parking, Public Transit, Rec./Community Centre, School Bus Route, Schools, Shopping Nearby
- Topography: Flat
Details
- Parcel number: 172870164
- Zoning: D
Construction
Type & style
- Home type: SingleFamily
- Architectural style: Traditional
- Property subtype: Single Family Residence, Residential
Materials
- Brick, Vinyl Siding
- Foundation: Concrete Block
- Roof: Asphalt Shing
Condition
- 51-99 Years
- New construction: No
- Year built: 1952
Utilities & green energy
- Sewer: Sewer (Municipal)
- Water: Municipal
- Utilities for property: Electricity Connected, Garbage/Sanitary Collection, High Speed Internet Avail, Natural Gas Connected, Recycling Pickup, Street Lights
Community & HOA
Community
- Security: Smoke Detector(s)
Location
- Region: Hamilton
Financial & listing details
- Price per square foot: C$750/sqft
- Annual tax amount: C$3,363
- Date on market: 11/20/2026
- Inclusions: Built-in Microwave, Dishwasher, Hot Water Tank Owned, Refrigerator, Stove, Washer, Window Coverings
- Electric utility on property: Yes
Price history
| Date | Event | Price |
|---|---|---|
| 11/20/2026 | Listed for sale | C$539,900C$750/sqft |
Source: ITSO #40879760 Report a problem | ||
Public tax history
Tax history is unavailable.
Climate risks
Neighborhood: McQuesten
Nearby schools
GreatSchools rating
No schools nearby
We couldn't find any schools near this home.
Schools provided by the listing agent
- Elementary: Parkdale Elementary, Hillcrest
- High: Sir Winston Churchill Secondary
Source: ITSO. This data may not be complete. We recommend contacting the local school district to confirm school assignments for this home.
Similar homes
- C$549,0004 bd1 ba1k sqft42 Lake Ave N, Hamilton, ON L8E 1L3New Construction
 MLS ID #40879499, Linda D. Welsh, Salesperson, RE/MAX Escarpment Realty Inc.. ITSO
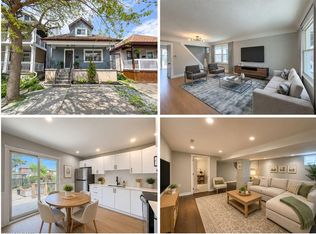
- C$464,9003 bd2 ba867 sqft97 Crosthwaite Ave N, Hamilton, ON L8H 4V3For Sale
 MLS ID #40877716, James Maggs, Salesperson, Rock Star Real Estate Inc.. ITSO
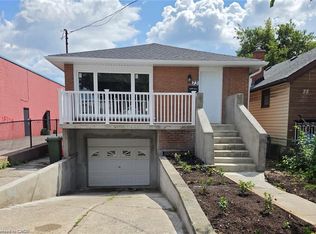
- C$549,9003 bd2 ba800 sqft73 Adair Ave S, Hamilton, ON L8K 3S4For Sale
 MLS ID #40869410, Dave Sohal, Broker of Record, Bridgecan Realty Corp.. ITSO
- C$515,0003 bd2 ba784 sqft158 Tolton Ave, Hamilton, ON L8H 5P1For Sale
 MLS ID #40873135, Drew Woolcott, Broker, RE/MAX Escarpment Realty Inc.. ITSO
