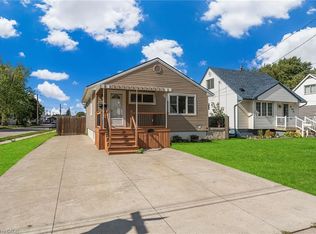
This remarkable street, chosen by production crews, has character and charm. The beautiful tree-lined avenue showcases well cared-for homes and pleasing landscapes, creating a truly inviting neighbourhood atmosphere.This delightful 1.5-story A-frame home features gleaming hardwood floors and has been maintained to an exceptional standard. Its appeal is further enhanced with a picturesque deep lot, complete with a gazebo, lovely gardens, two practical sheds, and a stunning saltwater inground pool. The sunroom offers a wonderful space to enjoy your morning coffee or a relaxing afternoon with a book. The basement expands the living area with a generously sized family room, laundry facilities, a utility room, and a craft room. Upstairs, the primary bedroom includes the convenience of a three-piece ensuite bathroom.This property is an excellent fit for first-time buyers, couples, and small families. It also presents a practical option for those looking to downsize, as the dining room could easily be converted into a main floor bedroom.With the added convenience of being close to local amenities and offering easy highway access, this wonderful home is available at an attractive price.
Sold for $615,000
C$615,000
164 Adair Ave N, Hamilton, ON L8H 6A9
2beds
1,050sqft
Single Family Residence, Residential
Built in 1949
5,829 Square Feet Lot
$-- Zestimate®
C$586/sqft
C$2,366 Estimated rent
Home value
Not available
Estimated sales range
Not available
Not available
Owner options
List your home for rent
C$2,366/mo
Rent Zestimate®
Find your next renter with Zillow Rental Manager. Plus, with online applications, you can quickly screen prospective tenants – for free.
C$2,366/mo
Rent Zestimate®
Refinance and save
C$2,600/mo
Est. payment
Refinancing to a lower rate could help reduce your monthly payments and save thousands over the life of the loan.
C$2,600/mo
Est. payment
Explore your selling options
Work with a Zillow partner agent
Leverage their expertise and Zillow's premium Showcase listings to get your home seen by more buyers.
Get startedList with your own agent
Get your home in front of millions of buyers by listing it on Zillow.
Learn how to do itSell it yourself
Take full control of how buyers see your home on Zillow by listing For Sale by Owner (FSBO).
List your homeWhat's special
Beautiful tree-lined avenuePleasing landscapesGleaming hardwood floorsPicturesque deep lotLovely gardensPractical shedsStunning saltwater inground pool
Zillow last checked:
Listing updated:
Listed by:
Julie Evans, Salesperson,
Royal LePage First Contact Realty Brokerage
Source: ITSO,MLS®#: 40771761Originating MLS®#: Barrie & District Association of REALTORS® Inc.
Facts & features
Interior
Bedrooms & bathrooms
- Bedrooms: 2
- Bathrooms: 2
- Full bathrooms: 2
- Main level bathrooms: 1
Other
- Level: Second
Bedroom
- Level: Second
Bathroom
- Features: 4-Piece
- Level: Main
Other
- Features: 3-Piece, Ensuite
- Level: Second
Dining room
- Level: Main
Kitchen
- Level: Main
Laundry
- Description: Laundry Rm/Utility Rm
- Level: Basement
Living room
- Level: Main
Recreation room
- Level: Basement
Storage
- Description: storage/craft room
- Level: Basement
Sunroom
- Level: Main
Heating
- Forced Air, Natural Gas
Cooling
- Central Air
Appliances
- Included: Water Heater Owned, Dishwasher, Dryer, Range Hood, Stove, Washer
Features
- Floor Drains
- Windows: Window Coverings
- Basement: Full,Partially Finished
- Number of fireplaces: 1
- Fireplace features: Gas
Interior area
- Total structure area: 1,050
- Total interior livable area: 1,050 sqft
- Finished area above ground: 1,050
Property
Parking
- Total spaces: 2
- Parking features: Asphalt, Private Drive Single Wide
- Uncovered spaces: 2
Features
- Patio & porch: Patio, Enclosed
- Exterior features: Landscaped
- Has private pool: Yes
- Pool features: In Ground, Salt Water
- Frontage type: East
- Frontage length: 43.09
Lot
- Size: 5,829 Square Feet
- Dimensions: 43.09 x 135.29
- Features: Urban, Greenbelt, Park, Place of Worship, Public Transit, Rec./Community Centre, School Bus Route
Details
- Parcel number: 172870125
- Zoning: R1
- Other equipment: Pool Equipment
Construction
Type & style
- Home type: SingleFamily
- Architectural style: 1.5 Storey
- Property subtype: Single Family Residence, Residential
Materials
- Aluminum Siding
- Roof: Asphalt Shing
Condition
- 51-99 Years
- New construction: No
- Year built: 1949
Utilities & green energy
- Sewer: Sewer (Municipal)
- Water: Municipal
Community & HOA
Community
- Security: Smoke Detector
Location
- Region: Hamilton
Financial & listing details
- Price per square foot: C$586/sqft
- Annual tax amount: C$3,787
- Date on market: 9/19/2025
- Inclusions: Dishwasher, Dryer, Pool Equipment, Range Hood, Smoke Detector, Stove, Washer, Window Coverings
Price history
| Date | Event | Price |
|---|---|---|
| 12/15/2025 | Sold | C$615,000C$586/sqft |
Source: ITSO #40771761 Report a problem | ||
Public tax history
Tax history is unavailable.
Neighborhood: McQuesten
Nearby homes
- C$---- bd-- ba-- sqft176 Adair Ave N, Hamilton, ON L8H6A9Off Market
- C$555,0004 bd2 ba753 sqft237 Adair Ave N, Hamilton, ON L8H6B3Sold
- C$---- bd-- ba-- sqft18 Martha St, Hamilton, ON L8H2B7Off Market
- C$---- bd-- ba-- sqft9 Bernard St, Hamilton, ON L8H6C5Off Market
- C$447,5004 bd2 ba750 sqft38 Bernard St, Hamilton, ON L8H6C7Sold
- C$435,0004 bd1 ba1k sqft139 Glassco Ave N, Hamilton, ON L8H6A1For Sale
- C$---- bd-- ba-- sqft720 Britannia Ave, Hamilton, ON L8H2A9Off Market
- C$---- bd-- ba-- sqft273 Adair Ave N, Hamilton, ON L8H6B3Off Market
Nearby schools
GreatSchools rating
No schools nearby
We couldn't find any schools near this home.
- Ontario
- Hamilton Division
- Hamilton
- L8H 6A9
- McQuesten
- 164 Adair Ave N
Nearby cities
Nearby neighborhoods
Nearby zip codes
Other Hamilton Topics
