Welcome to 139 Glassco Avenue North, a charming and well maintained home in Hamilton's desirable east end. Perfect for first time buyers, this inviting property offers a fantastic opportunity to step into homeownership while enjoying a convenient location close to everyday amenities. Situated on a generous sized lot, there's plenty of outdoor space to relax, entertain, or create the backyard you've always envisioned. Inside, you'll find a home that has been lovingly cared for, providing comfort and peace of mind from the moment you walk through the door. Commuters will appreciate the quick access to the Red Hill Valley Parkway, making travel throughout Hamilton and beyond a breeze. With parks, schools, shopping, and transit all nearby, this home combines value, location, and potential in one fantastic package. Whether you're purchasing your first home or looking to downsize, 139 Glassco Avenue North is ready to welcome you home.
For sale
C$435,000
139 Glassco Ave N, Hamilton, ON L8H 6A1
4beds
1,057sqft
Single Family Residence, Residential
Built in ----
5,125 Square Feet Lot
$-- Zestimate®
C$412/sqft
C$-- HOA
What's special
Generous sized lot
- 7 hours |
- 4 |
- 0 |
Zillow last checked:
Listing updated:
Listed by:
Chris Knighton, Salesperson,
eXp Realty,
Henry Dang, Salesperson,
eXp Realty
Source: ITSO,MLS®#: 40852082Originating MLS®#: Cornerstone Association of REALTORS®
Facts & features
Interior
Bedrooms & bathrooms
- Bedrooms: 4
- Bathrooms: 1
- Full bathrooms: 1
- Main level bathrooms: 1
- Main level bedrooms: 2
Kitchen
- Level: Main
Heating
- Forced Air
Cooling
- Central Air
Appliances
- Included: Water Heater, Dishwasher, Dryer, Refrigerator, Stove, Washer
Features
- Basement: Full,Unfinished
- Has fireplace: No
Interior area
- Total structure area: 1,057
- Total interior livable area: 1,057 sqft
- Finished area above ground: 1,057
Property
Parking
- Total spaces: 3
- Parking features: Private Drive Single Wide
- Uncovered spaces: 3
Features
- Stories: 1
- Frontage type: West
- Frontage length: 41.00
Lot
- Size: 5,125 Square Feet
- Dimensions: 41 x 125
- Features: Urban, Hospital, Park, Schools
Details
- Parcel number: 172870024
- Zoning: C
Construction
Type & style
- Home type: SingleFamily
- Property subtype: Single Family Residence, Residential
Materials
- Aluminum Siding, Metal/Steel Siding, Vinyl Siding
- Roof: Asphalt Shing
Condition
- 6-15 Years
- New construction: No
Utilities & green energy
- Sewer: Sewer (Municipal)
- Water: Municipal
Community & HOA
Location
- Region: Hamilton
Financial & listing details
- Price per square foot: C$412/sqft
- Annual tax amount: C$3,082
- Date on market: 7/30/2026
- Inclusions: Dishwasher, Dryer, Refrigerator, Stove, Washer, Electrical Light Fixures
- Exclusions: All Tenants Belongings
Chris Knighton, Salesperson
Chris Knighton, Salesperson
(905) 515-1276
By pressing Contact Agent, you agree that the real estate professional identified above may call/text you about your search, which may involve use of automated means and pre-recorded/artificial voices. You don't need to consent as a condition of buying any property, goods, or services. Message/data rates may apply. You also agree to our Terms of Use. Zillow does not endorse any real estate professionals. We may share information about your recent and future site activity with your agent to help them understand what you're looking for in a home.
Price history
| Date | Event | Price |
|---|---|---|
| 7/30/2026 | Listed for sale | C$435,000C$412/sqft |
Source:  TRREB #X13621814 Report a problem TRREB #X13621814 Report a problem | ||
Public tax history
Tax history is unavailable.
Climate risks
Neighborhood: McQuesten
Nearby schools
GreatSchools rating
No schools nearby
We couldn't find any schools near this home.
- C$---- bd-- ba-- sqft746 Roxborough Ave, Hamilton, ON L8H1S7Off Market
- C$---- bd-- ba-- sqft754 Roxborough Ave, Hamilton, ON L8H1S8Off Market
- C$--4 bd2 ba-- sqft102 Parkdale Ave N, Hamilton, ON L8H5W9Off Market
- C$--3 bd2 ba-- sqft122 Glennie Ave, Hamilton, ON L8H5V9Off Market
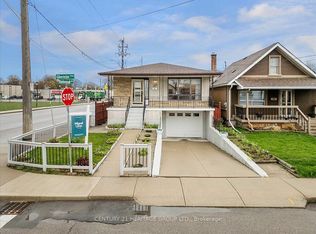
- C$--3 bd2 ba1.6k sqft105 Parkdale Ave N UNIT 2, Hamilton, ON L8H5X1Off Market
- C$615,0002 bd2 ba1k sqft164 Adair Ave N, Hamilton, ON L8H6A9Sold
- C$---- bd-- ba-- sqft176 Adair Ave N, Hamilton, ON L8H6A9Off Market
- C$--2 bd1 ba1.1k sqft77 Glassco Ave N, Hamilton, ON L8H5Z8Off Market
Similar homes
- C$450,0002 bd1 ba920 sqft252 Fairfield Ave, Hamilton, ON L8H 5H6For Sale
 MLS ID #40850794, Danny Rawson, Salesperson, One Percent Realty Ltd.. ITSO
 - C$419,9002 bd1 ba721 sqft58 Edinburgh Ave, Hamilton, ON L8H 2C5New Construction
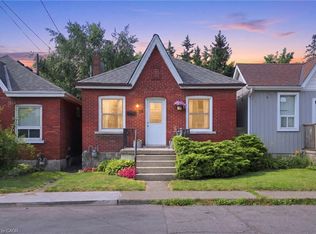 MLS ID #40852286, Lauren Catlin, Salesperson, Keller Williams Edge Realty. ITSO
 - C$414,9003 bd1 ba921 sqft23 Harrison Ave, Hamilton, ON L8H 2Z8For Sale
 MLS ID #40850076, Paulo Antunes, Salesperson, Keller Williams Complete Realty. ITSO
 - C$535,0003 bd2 ba1.3k sqft156 Adeline Ave, Hamilton, ON L8H 5T8For Sale
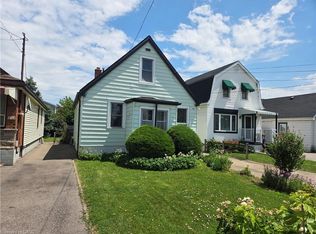 MLS ID #40850649, Danny Rawson, Salesperson, One Percent Realty Ltd.. ITSO
 - C$539,0004 bd2 ba1.3k sqft37 Park Row N, Hamilton, ON L8H 4E3For SaleMLS ID #40849216, Nicholas Reid, Salesperson, Keller Williams Complete Realty. ITSO
- C$415,0003 bd1 ba1.2k sqft156 Hope Ave, Hamilton, ON L8H 2E8For SaleMLS ID #40849156, Lynn Page, Salesperson, RE/MAX Escarpment Realty Inc.. ITSO
- C$449,9902 bd2 ba1k sqft43 Adair Ave S, Hamilton, ON L8H 1B5For SaleMLS ID #40830007, Tal Sivak, Broker, SUTTON GROUP ADMIRAL REALTY INC BROKERAGE. ITSO
- C$499,9002 bd1 ba677 sqft67 Huxley Ave N, Hamilton, ON L8H 4P3For SaleMLS ID #40851698, Scott Benson, Salesperson, Real Broker Ontario Ltd.. ITSO
- C$534,9004 bd2 ba1.1k sqft1 Mahony Ave, Hamilton, ON L8H 3C3For SaleMLS ID #40849057, Jeff Smith, Salesperson, Royal LePage Burloak Real Estate Services. ITSO
- C$425,0003 bd1 ba1k sqft30 Cambridge Ave, Hamilton, ON L8H 1T5For SaleMLS ID #40838153, Kathy Della-Nebbia, Salesperson, Royal LePage State Realty Inc.. ITSO
- C$439,9003 bd2 ba1k sqft54 Edinburgh Ave, Hamilton, ON L8H 2C5For SaleMLS ID #40834476, Kimberly Ehler, Salesperson, RE/MAX Escarpment Realty Inc.. ITSO
- C$350,0002 bd1 ba635 sqft81 Cambridge Ave, Hamilton, ON L8H 1T7For SaleMLS ID #40852297, Donald Porter, Salesperson, RE/MAX Escarpment Realty Inc.. ITSO
- C$450,0003 bd1 ba832 sqft32 Allan Ave, Hamilton, ON L8H 2C9For SaleMLS ID #40839217, Nick Czarnogorski, Salesperson, Sutton Group Summit Realty Inc.. ITSO
- C$439,9002 bd1 ba1.1k sqft236 Cope St, Hamilton, ON L8H 5B5For SaleMLS ID #40836435, Abdellah Majd, Salesperson, Revel Realty Inc.. ITSO
- C$509,9003 bd1 ba850 sqft71 Beland Ave N, Hamilton, ON L8H 6C2For SaleMLS ID #40842501, Ajay Shah, Broker of Record, HOMELIFE MIRACLE REALTY LTD. ITSO
- C$459,9003 bd2 ba883 sqft309 Cope St, Hamilton, ON L8H 5B8For SaleMLS ID #40841887, Brian Volpato, Broker, RE/MAX Escarpment Realty Inc.. ITSO
- C$479,9003 bd1 ba947 sqft10 Armstrong Ave, Hamilton, ON L8H 1M5For SaleMLS ID #40814926, Debra A. Murphy, Broker, Aldo DeSantis Realty Inc.. ITSO
- C$519,0003 bd2 ba849 sqft22 Delena Ave N, Hamilton, ON L8H 6B4For SaleMLS ID #40841828, Nicole Ransome, Salesperson, Keller Williams Edge Realty. ITSO
- C$539,0003 bd3 ba971 sqft5 Martha St, Hamilton, ON L8H 2B8For SaleMLS ID #40821117, Parth D. Jani, Broker, HouseSigma Inc.. ITSO
- C$399,9003 bd1 ba1k sqft1274 Barton St E, Hamilton, ON L8H 2W1For SaleMLS ID #40845542, Senthol Kumar, Salesperson, RE/MAX Real Estate Centre Inc.. ITSO
