Welcome to 81 Cambridge Avenue, Hamilton! This 2-bedroom, 1-bathroom home offers a fantastic opportunity for buyers looking to personalize a property and build equity. Recent updates include fresh paint throughout, new lighting, a refreshed kitchen featuring new cabinetry and a stylish backsplash, and a brand-new rear deck that's perfect for outdoor enjoyment. The concrete front driveway provides convenient off-street parking, while the functional layout offers plenty of potential for future improvements and customization. Whether you're a first-time buyer looking to put your own stamp on a home or an investor seeking your next project, this property presents an excellent opportunity. Conveniently located close to parks, schools, shopping, public transit, and major commuter routes, this home is full of potential in a well-established Hamilton neighbourhood.
For sale
C$274,990
81 Cambridge Ave, Hamilton, ON L8H 1T7
2beds
635sqft
Single Family Residence, Residential
Built in 1926
2,500 Square Feet Lot
$-- Zestimate®
C$433/sqft
C$-- HOA
What's special
Fresh paint throughoutNew lightingRefreshed kitchenNew cabinetryStylish backsplashFunctional layout
- 13 days |
- 387 |
- 20 |
Zillow last checked:
Listing updated:
Listed by:
Donald Porter, Salesperson,
RE/MAX Escarpment Realty Inc.,
Zachary D'avella, Salesperson,
RE/MAX Escarpment Realty Inc.
Source: ITSO,MLS®#: 40844657Originating MLS®#: Cornerstone Association of REALTORS®
Facts & features
Interior
Bedrooms & bathrooms
- Bedrooms: 2
- Bathrooms: 1
- Full bathrooms: 1
- Main level bathrooms: 1
- Main level bedrooms: 2
Bedroom
- Features: Laminate
- Level: Main
Other
- Features: Laminate
- Level: Main
Bathroom
- Features: 4-Piece
- Level: Main
Kitchen
- Features: Laminate
- Level: Main
Living room
- Level: Main
Heating
- Forced Air
Cooling
- Central Air
Appliances
- Included: Dryer
- Laundry: In Basement
Features
- None
- Basement: Full,Unfinished
- Has fireplace: No
Interior area
- Total structure area: 635
- Total interior livable area: 635 sqft
- Finished area above ground: 635
Video & virtual tour
Property
Parking
- Total spaces: 1
- Parking features: Concrete, Front Yard Parking
- Uncovered spaces: 1
Features
- Stories: 1
- Patio & porch: Deck
- Frontage type: North
- Frontage length: 25.00
Lot
- Size: 2,500 Square Feet
- Dimensions: 25 x 100
- Features: Urban, Rectangular, Dog Park, Highway Access, Hobby Farm, Industrial Mall, Major Highway, Park, Place of Worship, Playground Nearby, Rec./Community Centre, School Bus Route, Schools
- Topography: Dry,Flat
Details
- Parcel number: 172440146
- Zoning: D
Construction
Type & style
- Home type: SingleFamily
- Architectural style: Bungalow
- Property subtype: Single Family Residence, Residential
Materials
- Vinyl Siding
- Foundation: Concrete Block
- Roof: Asphalt Shing
Condition
- 100+ Years
- New construction: No
- Year built: 1926
Utilities & green energy
- Sewer: Sewer (Municipal)
- Water: Municipal
- Utilities for property: Cell Service, Fibre Optics, High Speed Internet Avail, Phone Connected
Community & HOA
Location
- Region: Hamilton
Financial & listing details
- Price per square foot: C$433/sqft
- Annual tax amount: C$2,595
- Date on market: 7/2/2026
- Inclusions: Dryer
Donald Porter, Salesperson
Donald Porter, Salesperson
By pressing Contact Agent, you agree that the real estate professional identified above may call/text you about your search, which may involve use of automated means and pre-recorded/artificial voices. You don't need to consent as a condition of buying any property, goods, or services. Message/data rates may apply. You also agree to our Terms of Use. Zillow does not endorse any real estate professionals. We may share information about your recent and future site activity with your agent to help them understand what you're looking for in a home.
Price history
| Date | Event | Price |
|---|---|---|
| 7/2/2026 | Listed for sale | C$274,990C$433/sqft |
Source: ITSO #40844657 Report a problem | ||
Public tax history
Tax history is unavailable.
Climate risks
Neighborhood: Crown Point
Nearby schools
GreatSchools rating
No schools nearby
We couldn't find any schools near this home.
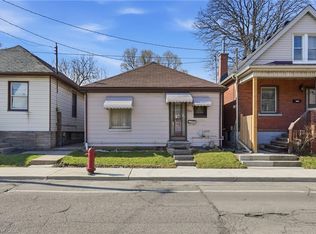
- C$---- bd-- ba-- sqft82 Cambridge Ave, Hamilton, ON L8H1T6Off Market
- C$199,9002 bd1 ba933 sqft1382 Cannon St E, Hamilton, ON L8H1W1For Sale
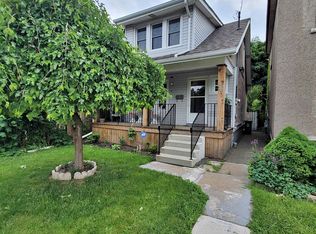
- C$--3 bd2 ba-- sqft76 Cambridge Ave, Hamilton, ON L8H1T6Off Market
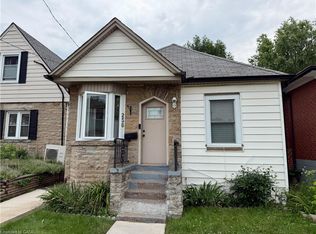
- C$---- bd-- ba-- sqft1378 Cannon St E, Hamilton, ON L8H1W1Off Market
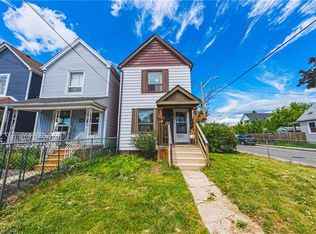
- C$---- bd-- ba-- sqft148 Crosthwaite Ave N, Hamilton, ON L8H4V5Off Market
- C$--2 bd1 ba1k sqft8 Robins Ave, Hamilton, ON L8H4M7Off Market
- C$689,9996 bd6 ba2.3k sqft1367 Cannon St E, Hamilton, ON L8H1W2For Sale
- C$---- bd-- ba-- sqft46 Robins Ave, Hamilton, ON L8H4N2Off Market
Similar homes
- C$319,9002 bd1 ba652 sqft276 Roxborough Ave, Hamilton, ON L8H 1P7For Sale
 MLS ID #40829317, Michael St. Jean, Salesperson, Michael St. Jean Realty Inc.. ITSO
 - C$299,9002 bd1 ba793 sqft256 Fairfield Ave, Hamilton, ON L8H 5H6For Sale
 MLS ID #40845756, Paul Mcdowell, Broker, Coldwell Banker Community Professionals. ITSO
 - C$399,9992 bd2 ba700 sqft47 Fraser Ave, Hamilton, ON L8H 4G6For Sale
 MLS ID #40840181, Pete Palermo, Salesperson, RE/MAX Real Estate Centre Inc.. ITSO
 - C$399,9993 bd2 ba682 sqft22 Agnes St, Hamilton, ON L8H 4H2For Sale
 MLS ID #40836696, Jennifer Cosgrove, Office Manager, Royal LePage Brant Realty. ITSO
 - C$299,9001 bd1 ba618 sqftRed Hill Valley Condominiums, Hamilton, ON L8K 1X9For SaleMLS ID #40847659, Ian Mcsporran, Broker, Keller Williams Edge Realty. ITSO
- C$199,0002 bd1 ba916 sqft25 Albemarle St, Hamilton, ON L8L 7G5For SaleMLS ID #40842562, Sean Morley St Cyr, Salesperson, eXp Realty. ITSO
- C$299,9002 bd1 ba817 sqft836 Concession St #310, Hamilton, ON L8V 1E2For SaleMLS ID #40842118, Kimberly Hall, Salesperson, RE/MAX Escarpment Realty Inc.. ITSO
- C$395,0002 bd1 ba663 sqft27 Edinburgh Ave, Hamilton, ON L8H 2C4For SaleMLS ID #40832251, Tobias Richard Smulders, Broker, RE/MAX Escarpment Realty Inc.. ITSO
- C$239,9001 bd1 ba625 sqft5 E 36th St #312B, Hamilton, ON L8V 3Y6For SaleMLS ID #40846752, Scott Benson, Salesperson, Real Broker Ontario Ltd.. ITSO
- C$264,9992 bd1 ba771 sqftMerksworth Apartments Ltd., Hamilton, ON L8P 3C9For SaleMLS ID #40820339, Tobias Richard Smulders, Broker, RE/MAX Escarpment Realty Inc.. ITSO
- C$299,9002 bd1 ba662 sqft285 King St W #4, Hamilton, ON L8P 1B2For SaleMLS ID #40846059, Savannah Toscani, Salesperson, RE/MAX Escarpment Realty Inc.. ITSO
- C$399,9002 bd1 ba620 sqft222 Kensington Ave N, Hamilton, ON L8L 7N7For SaleMLS ID #40829902, Abdellah Majd, Salesperson, Revel Realty Inc.. ITSO
- C$299,8501 bd1 ba593 sqft2373 King St E #52, Hamilton, ON L8K 1X9For SaleMLS ID #40844952, Chris Medcalf, Broker, RE/MAX Escarpment Realty Inc.. ITSO
- C$359,9003 bd1 ba880 sqft371 Fairfield Ave, Hamilton, ON L8H 5J1For SaleMLS ID #40833215, Theresa Archer, Broker, The Effort Trust Company. ITSO
- C$389,9993 bd1 ba948 sqft24 Rowanwood St, Hamilton, ON L8L 7H3For SaleMLS ID #40829505, Kaylin Rivers, Salesperson, RE/MAX Escarpment Realty Inc.. ITSO
- C$239,9002 bd1 ba706 sqft137 Emerald St S #25, Hamilton, ON L8N 2V4For SaleMLS ID #40826001, Justin Brown, Broker, Coldwell Banker Community Professionals. ITSO
- C$399,9002 bd1 ba935 sqft1062 Cannon St E, Hamilton, ON L8L 2H8For SaleMLS ID #40837499, Jennifer Marie Draho, Salesperson, RE/MAX Escarpment Realty Inc.. ITSO
- C$399,0002 bd1 ba808 sqft147 Strachan St E, Hamilton, ON L8L 3M7For SaleMLS ID #40845528, Cassandra Huckins, Salesperson, Royal LePage State Realty Inc.. ITSO
- C$299,0002 bd1 ba918 sqft69 Herkimer St #203, Hamilton, ON L8P 2G6For SaleMLS ID #40832331, Michael Brejnik, Salesperson, Royal LePage Burloak Real Estate Services. ITSO
- C$269,9001 bd1 ba656 sqft9 Grant Blvd #106, Dundas, ON L9H 4L5New ConstructionMLS ID #40814246, Ross Mogridge, Salesperson, RE/MAX Escarpment Realty Inc.. ITSO
