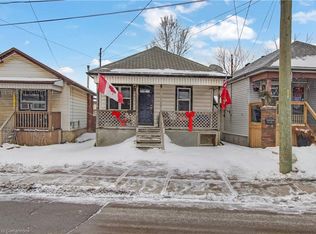
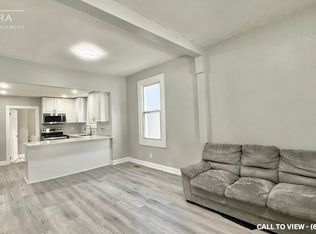
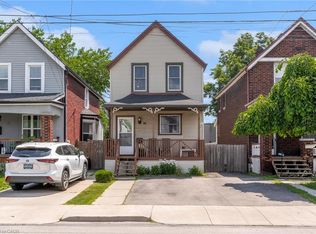
Welcome to 24 Rowanwood Street, a cozy updated bungalow offering modern finishes and a large backyard. Featuring 3 bedrooms, 1-car parking, and a host of stylish upgrades completed in 2022, including new cabinets, quartz countertops, stainless steel appliances, a main floor washer and dryer, and a refreshed bathroom plus brand new floors just completed throughout 2026, this home is move-in ready and perfect for first-time buyers, downsizers, or investors. Located in the vibrant Crown Point North neighbourhood, you’ll enjoy being close to an abundance of amenities, including grocery stores, shopping centres, and quick access to the QEW. Just minutes away from The Centre on Barton and the trendy Ottawa Street Shopping District, you’ll have everything from boutiques and cafés to restaurants and services right at your doorstep. Don’t miss the chance to own this charming home in one of Hamilton’s most convenient and growing communities. Let’s get moving!™
For sale
C$389,999
24 Rowanwood St, Hamilton, ON L8L 7H3
3beds
948sqft
Single Family Residence, Residential
Built in ----
2,900 Square Feet Lot
$-- Zestimate®
C$411/sqft
C$-- HOA
What's special
Cozy updated bungalowModern finishesLarge backyardNew cabinetsQuartz countertopsStainless steel appliancesRefreshed bathroom
- 66 days
- 56
- 1
Zillow last checked:
Listing updated:
Listed by:
Kaylin Rivers, Salesperson,
RE/MAX Escarpment Realty Inc.,
Kelsi Cumberland, Broker,
RE/MAX Escarpment Realty Inc.
Source: ITSO,MLS®#: 40829505Originating MLS®#: Cornerstone Association of REALTORS®
Facts & features
Interior
Bedrooms & bathrooms
- Bedrooms: 3
- Bathrooms: 1
- Full bathrooms: 1
- Main level bathrooms: 1
- Main level bedrooms: 3
Other
- Level: Main
- Area: 108.99
- Dimensions: 12ft. 3in. x 9ft. 6in.
Bedroom
- Level: Main
- Area: 66.63
- Dimensions: 13ft. 9in. x 5ft. 9in.
Bedroom
- Level: Main
- Area: 56.82
- Dimensions: 8ft. 6in. x 7ft. 5in.
Bathroom
- Features: 4-Piece
- Level: Main
- Area: 20.83
- Dimensions: 5ft. 8in. x 4ft. 10in.
Dining room
- Level: Main
- Area: 70.9
- Dimensions: 10ft. 0in. x 7ft. 9in. x 0ft. 0in.
Foyer
- Level: Main
- Area: 51.51
- Dimensions: 10ft. 8in. x 5ft. 11in.
Kitchen
- Level: Main
- Area: 73.61
- Dimensions: 9ft. 11in. x 8ft. 8in.
Laundry
- Level: Main
- Area: 15.64
- Dimensions: 5ft. 11in. x 3ft. 6in.
Living room
- Level: Main
- Area: 81.51
- Dimensions: 10ft. 5in. x 8ft. 11in.
Heating
- Forced Air, Natural Gas
Cooling
- Central Air
Appliances
- Included: Dishwasher, Microwave, Stove, Washer
- Laundry: In-Suite, Main Level
Features
- None
- Windows: Window Coverings
- Basement: Crawl Space,Unfinished
- Has fireplace: No
Interior area
- Total structure area: 948
- Total interior livable area: 948 sqft
- Finished area above ground: 948
Property
Parking
- Total spaces: 1
- Parking features: Asphalt, Private Drive Single Wide
- Uncovered spaces: 1
Features
- Stories: 1
- Patio & porch: Porch
- Frontage type: East
- Frontage length: 25.00
Lot
- Size: 2,900 Square Feet
- Dimensions: 25 x 116
- Features: Urban, Rectangular, Schools, Shopping Nearby
Details
- Parcel number: 172190174
- Zoning: M6
Construction
Type & style
- Home type: SingleFamily
- Architectural style: Bungalow
- Property subtype: Single Family Residence, Residential
Materials
- Aluminum Siding
- Foundation: Concrete Block, Other
- Roof: Asphalt Shing
Condition
- 100+ Years
- New construction: No
Utilities & green energy
- Sewer: Sewer (Municipal)
- Water: Municipal
Community & HOA
Community
- Security: Smoke Detector, Smoke Detector(s)
Location
- Region: Hamilton
Financial & listing details
- Price per square foot: C$411/sqft
- Annual tax amount: C$2,640
- Date on market: 6/23/2026
- Inclusions: Dishwasher, Microwave, Smoke Detector, Stove, Washer, Window Coverings, Dishwasher, Smoke Detector, Stove, Washer, Window Coverings, Fridge, Stove, Dishwasher, Washer And Dryer
- Exclusions: None
Price history
| Date | Event | Price |
|---|---|---|
| 6/23/2026 | Listed for sale | C$389,999-2.5%C$411/sqft |
Source: ITSO #40829505 Report a problem | ||
| 1/23/2023 | Listing removed | -- |
Source:  Right at Home Report a problem Right at Home Report a problem | ||
| 1/10/2023 | Listed for sale | C$399,900-13%C$422/sqft |
Source:  Cornerstone Association of REALTORS® - Hamilton-Burlington #H4153762 Report a problem Cornerstone Association of REALTORS® - Hamilton-Burlington #H4153762 Report a problem | ||
| 12/22/2022 | Listing removed | -- |
Source: Right at Home Report a problem | ||
| 11/1/2022 | Price change | C$459,900+84%C$485/sqft |
Source: Cornerstone Association of REALTORS® - Hamilton-Burlington #H4150094 Report a problem | ||
| 12/7/2020 | Listed for sale | C$249,900C$264/sqft |
Source: CENTURY 21 Today Realty Ltd Brokerage #40048688 Report a problem | ||
Public tax history
Tax history is unavailable.
Climate risks
Neighborhood: L8L
Nearby schools
GreatSchools rating
No schools nearby
We couldn't find any schools near this home.
Schools provided by the listing agent
- Elementary: Memorial Elementary School (Pk–8), Queen Mary Public School, Prince Of Wales, Holy Name Of Jesus
- High: Bernie Custis, Sir Winston Churchill, Cathe
Source: ITSO. This data may not be complete. We recommend contacting the local school district to confirm school assignments for this home.
Similar homes
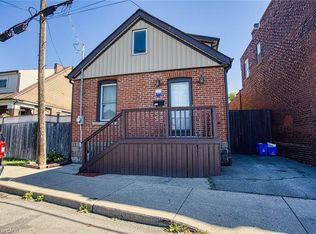
- C$399,7773 bd2 ba935 sqft1062 Cannon St E, Hamilton, ON L8L 2H8For Sale
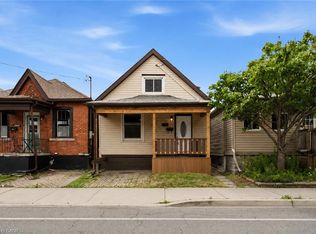 MLS ID #40854066, Zaya Oshana, Salesperson, RE/MAX Escarpment Realty Inc.. ITSO
 - C$430,0003 bd1 ba1.1k sqft16 Albemarle St, Hamilton, ON L8L 7G3For Sale
 MLS ID #40845464, Beth Tallach, Salesperson, Keller Williams Complete Realty. ITSO
 - C$399,9992 bd1 ba997 sqft10 Gordon St, Hamilton, ON L8L 3H2For Sale
 MLS ID #40851444, Justin Jeffery, Salesperson, Royal Lepage Real Estate Associates. ITSO
 - C$449,9004 bd2 ba1.2k sqft53 Dalhousie Ave, Hamilton, ON L8L 3J4For Sale
 MLS ID #40857080, Rod Frank, Salesperson, RE/MAX Escarpment Frank Realty. ITSO
