Two-car double wide front driveway on a quiet dead-end street: in Crown Point North, that’s a feature most homes on the block don’t have. Welcome to 16 Albemarle St, a comfortable 3-bedroom home made for family dinners, weekend baking, and coffee with friends. The main floor features a living room with an open-concept dining area. The oversized kitchen offers plenty of cabinetry and counter space, finished with upgraded vinyl flooring. Upstairs, you’ll find three good-sized bedrooms, vinyl flooring in the primary, and a 4-piece bathroom. The unfinished basement offers great storage space. Out back, the huge fully fenced yard has room for kids, pets, a garden, or summer evenings. A good-sized shed on a concrete pad gives you proper storage for tools, bikes, and seasonal gear. The big-ticket items are done: roof (2019), eavestroughs (2020), soffits and fascia (approx. 5 years), many upgraded windows, and a furnace and A/C of approximately 10 years. That leaves you free to focus on making the rest your own. Ottawa Street is close, with brunch at The Cannon, Simply Italian Bakery, local pubs and shops. The Centre on Barton (Centre Mall) puts Walmart, Metro, LCBO, Canadian Tire, Shoppers Drug Mart, banks and restaurants all in one stop, with transit close by. Belview Park’s playground and splash pad are nearby, and commuters will appreciate easy access to the Red Hill Valley Parkway, the QEW, and the Mountain access. Whether you’re a first-time buyer or a growing family, 16 Albemarle is ready to welcome its next chapter.
For sale
C$399,900
16 Albemarle St, Hamilton, ON L8L 7G3
3beds
1,184sqft
Single Family Residence, Residential
Built in 1910
2,500 Square Feet Lot
$-- Zestimate®
C$338/sqft
C$-- HOA
What's special
Quiet dead-end streetOversized kitchenUpgraded vinyl flooringThree good-sized bedroomsHuge fully fenced yardMany upgraded windows
- 21 hours
- 12
- 3
Zillow last checked:
Listing updated:
Listed by:
Michael St. Jean, Salesperson,
Michael St. Jean Realty Inc.
Source: ITSO,MLS®#: 40869472Originating MLS®#: Cornerstone Association of REALTORS®
Facts & features
Interior
Bedrooms & bathrooms
- Bedrooms: 3
- Bathrooms: 1
- Full bathrooms: 1
Other
- Level: Second
Bedroom
- Level: Second
Bedroom
- Level: Second
Bathroom
- Features: 4-Piece
- Level: Second
Basement
- Level: Basement
Dining room
- Level: Main
Foyer
- Level: Main
Kitchen
- Level: Main
Living room
- Level: Main
Heating
- Forced Air, Natural Gas
Cooling
- Central Air
Appliances
- Included: Dishwasher, Dryer, Microwave, Refrigerator, Stove, Washer
- Laundry: In Basement
Features
- None
- Basement: Full,Unfinished
- Has fireplace: No
Interior area
- Total structure area: 1,184
- Total interior livable area: 1,184 sqft
- Finished area above ground: 1,184
Property
Parking
- Total spaces: 2
- Parking features: Private Drive Double Wide
- Uncovered spaces: 2
Features
- Stories: 2
- Frontage type: South
- Frontage length: 25.00
Lot
- Size: 2,500 Square Feet
- Dimensions: 25 x 100
- Features: Urban, Dog Park, Greenbelt, Highway Access, Park, Place of Worship, Public Transit, School Bus Route, Schools
Details
- Additional structures: Shed(s)
- Parcel number: 172190286
- Zoning: M6
Construction
Type & style
- Home type: SingleFamily
- Architectural style: Traditional
- Property subtype: Single Family Residence, Residential
Materials
- Vinyl Siding
- Foundation: Concrete Block
- Roof: Asphalt Shing
Condition
- 100+ Years
- New construction: No
- Year built: 1910
Utilities & green energy
- Sewer: Sewer (Municipal)
- Water: Municipal
Community & HOA
Location
- Region: Hamilton
Financial & listing details
- Price per square foot: C$338/sqft
- Annual tax amount: C$2,398
- Date on market: 10/9/2026
- Inclusions: Dishwasher, Dryer, Microwave, Refrigerator, Stove, Washer
- Exclusions: Stand Up Freezer In Kitchen
Price history
| Date | Event | Price |
|---|---|---|
| 10/9/2026 | Listed for sale | C$399,900C$338/sqft |
Source:  TRREB #X13882164 Report a problem TRREB #X13882164 Report a problem | ||
Public tax history
Tax history is unavailable.
Climate risks
Neighborhood: L8L
Nearby schools
GreatSchools rating
No schools nearby
We couldn't find any schools near this home.
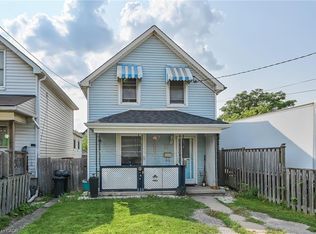

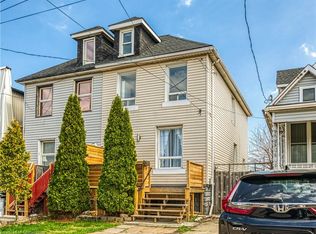
Similar homes
- C$389,9002 bd1 ba646 sqft104 Niagara St, Hamilton, ON L8L 6A7For Sale
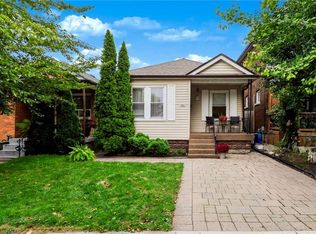 MLS ID #40869382, Julie Maue, Salesperson, Royal LePage State Realty. ITSO
 - C$365,0003 bd2 ba935 sqft1062 Cannon St E, Hamilton, ON L8L 2H8For Sale
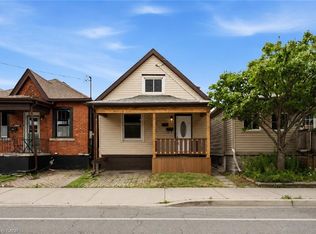 MLS ID #40868344, Zaya Oshana, Salesperson, RE/MAX Escarpment Realty Inc.. ITSO
 - C$434,9003 bd1 ba1.2k sqft11 Elm St, Hamilton, ON L8M 1Y2For Sale
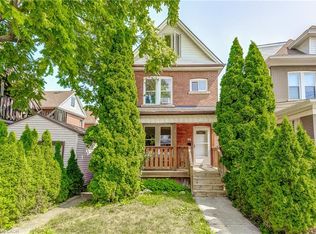 MLS ID #40868507, Ted Fletcher Jr., Salesperson, Realty Network. ITSO
 - C$399,9002 bd1 ba1.2k sqft144 Campbell Ave, Hamilton, ON L8H 2E9For Sale
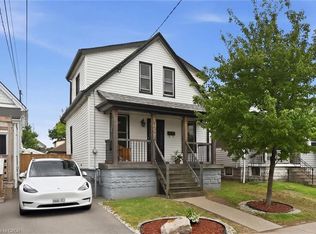 MLS ID #40861674, Ryan Urban, Broker, Keller Williams Edge Realty. ITSO
