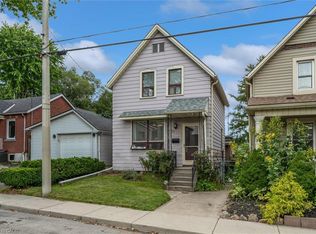
Welcome Home! Fresh, bright and move-in ready, this charming 3-bedroom home offers an incredible opportunity for first-time buyers, investors or anyone looking for a property with great potential in a convenient central Hamilton location. Step inside to a sunny, welcoming interior featuring a bright kitchen, 3 comfortable bedrooms and bathroom complete with a beautiful soaker footed tub and shower. The inviting front porch is the perfect spot for your morning coffee, while out back you'll discover your own little escape from the city. Enjoy summer BBQs on the back deck overlooking a park-like backyard filled with beautiful flowers and, best of all, no rear neighbours! The basement provides plenty of additional storage, and the central location puts public transit, shopping, the hospital and everyday amenities within easy reach. Whether you're looking for your first home, your next rental property or a great investment with future potential, this one checks all the boxes. Cute, comfortable and ready for its next owner — just move in and make it yours!
For sale
C$419,000
230 Picton St E, Hamilton, ON L8L 3W9
3beds
1,268sqft
Single Family Residence, Residential
Built in 1908
-- sqft lot
$-- Zestimate®
C$330/sqft
C$-- HOA
What's special
Sunny welcoming interiorBright kitchenInviting front porch
- 52 days
- 37
- 3
Zillow last checked:
Listing updated:
Listed by:
Cc Alexander, Salesperson,
Royal LePage State Realty Inc.
Source: ITSO,MLS®#: 40855189Originating MLS®#: Cornerstone Association of REALTORS®
Facts & features
Interior
Bedrooms & bathrooms
- Bedrooms: 3
- Bathrooms: 1
- Full bathrooms: 1
Bedroom
- Level: Second
- Area: 104.16
- Dimensions: 8ft. 0in. x 13ft. 2in.
Bedroom
- Level: Second
Bedroom
- Level: Second
Bathroom
- Features: 4-Piece
- Level: Second
- Area: 30.9
- Dimensions: 5ft. 9in. x 6ft. 7in.
Dining room
- Level: Main
- Area: 131.21
- Dimensions: 10ft. 7in. x 13ft. 3in.
Kitchen
- Level: Main
- Area: 54.45
- Dimensions: 6ft. 1in. x 9ft. 6in.
Living room
- Level: Main
- Area: 121.44
- Dimensions: 10ft. 7in. x 12ft. 6in.
Heating
- Forced Air
Cooling
- Central Air
Appliances
- Included: Dishwasher, Dryer, Refrigerator, Stove
Features
- Central Vacuum, Other
- Basement: Partial,Unfinished
- Has fireplace: No
Interior area
- Total structure area: 1,268
- Total interior livable area: 1,268 sqft
- Finished area above ground: 1,268
Video & virtual tour
Property
Parking
- Parking features: No Driveway Parking
Features
- Stories: 2
- Frontage type: South
- Frontage length: 24.33
Lot
- Dimensions: 24.33 x 146
- Features: Urban, Hospital, Library, Park, Place of Worship, Public Transit, Shopping Nearby
Details
- Parcel number: 171570317
- Zoning: R
Construction
Type & style
- Home type: SingleFamily
- Architectural style: Traditional
- Property subtype: Single Family Residence, Residential
Materials
- Stucco, Other
- Foundation: Stone, Other
- Roof: Asphalt Shing
Condition
- 100+ Years
- New construction: No
- Year built: 1908
Utilities & green energy
- Sewer: Sewer (Municipal)
- Water: Municipal
Community & HOA
Location
- Region: Hamilton
Financial & listing details
- Price per square foot: C$330/sqft
- Annual tax amount: C$3,410
- Date on market: 8/12/2026
- Inclusions: Central Vac, Dishwasher, Dryer, Refrigerator, Stove
Price history
| Date | Event | Price |
|---|---|---|
| 10/1/2026 | Price change | C$419,000-2.3%C$330/sqft |
Source: ITSO #40855189 Report a problem | ||
| 8/12/2026 | Listed for sale | C$429,000C$338/sqft |
Source: ITSO #40855189 Report a problem | ||
Public tax history
Tax history is unavailable.
Climate risks
Neighborhood: North End
Nearby schools
GreatSchools rating
No schools nearby
We couldn't find any schools near this home.
Similar homes
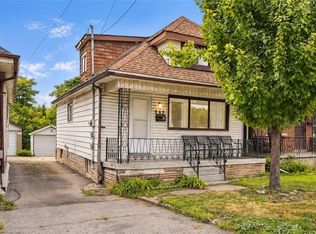
- C$449,9003 bd1 ba1.2k sqft11 Elm St, Hamilton, ON L8M 1Y2For Sale
 MLS ID #40868507, Ted Fletcher Jr., Salesperson, Realty Network. ITSO
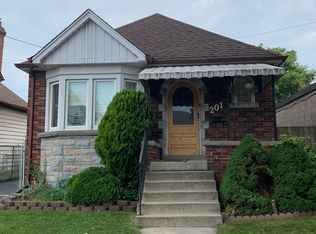
 - C$499,0003 bd2 ba1.3k sqft157 Macaulay St E, Hamilton, ON L8L 3X5For Sale
 MLS ID #40864307, Emily Bryant, Salesperson, Real Broker Ontario Ltd.. ITSO
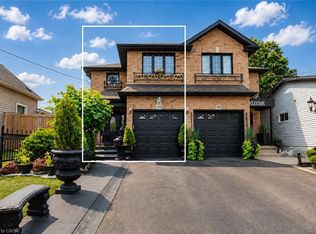
 - C$419,9004 bd2 ba1.8k sqft39 Arthur Ave N, Hamilton, ON L8L 6C7For Sale
 MLS ID #40863882, Carmine Trifone, Broker, Royal LePage State Realty Inc.. ITSO
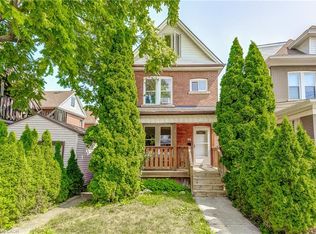
 - C$429,9003 bd2 ba1.3k sqft100 Chestnut Ave, Hamilton, ON L8L 6K9For Sale
 MLS ID #40850960, Rob Golfi, Salesperson, RE/MAX Escarpment Golfi Realty Inc.. ITSO
