Full of charm and rich in character, this inviting brick home blends timeless century home details with the space and functionality today’s families appreciate. Original wood floors and trim, a beautiful bay window, and a welcoming covered front porch set the tone, offering a glimpse of the character that makes this home so special. Inside, the main floor offers a comfortable flow between the living room and spacious dining area, complemented by a bright, updated kitchen featuring stone countertops, a herringbone backsplash, and stainless-steel appliances. A casual dining nook and separate family room provide plenty of room for everyday living, entertaining, and gathering with family and friends. The second floor features three bedrooms and a full bathroom, while the third floor adds a fourth bedroom and a versatile bonus room perfect for a home office, playroom, or guest retreat. An additional bathroom and ample storage in the basement add even more practicality. Step outside to enjoy the private backyard and detached garage, while the covered front porch offers the perfect spot to enjoy a quiet morning coffee or unwind at the end of the day. Set on a classic Hamilton street, this is a home that balances old-world charm with the space and flexibility to suit modern life. Warm, welcoming, and full of personality, it’s a place where original character and everyday comfort come together beautifully.
For sale
C$490,000
23 Nightingale St, Hamilton, ON L8L 1R5
4beds
1,506sqft
Single Family Residence, Residential
Built in 1923
1,817 Square Feet Lot
$-- Zestimate®
C$325/sqft
C$-- HOA
What's special
- 2 days
- 6
- 0
Zillow last checked:
Listing updated:
Listed by:
Janna Frederick, Salesperson,
Keller Williams Complete Realty
Source: ITSO,MLS®#: 40871670Originating MLS®#: Cornerstone Association of REALTORS®
Facts & features
Interior
Bedrooms & bathrooms
- Bedrooms: 4
- Bathrooms: 2
- Full bathrooms: 2
Other
- Level: Second
- Area: 121.15
- Dimensions: 15ft. 5in. x 8ft. 5in.
Bedroom
- Level: Second
- Area: 89.75
- Dimensions: 8ft. 10in. x 11ft. 8in.
Bedroom
- Level: Second
- Area: 99.72
- Dimensions: 9ft. 0in. x 11ft. 8in. x 0ft. 0in.
Bedroom
- Level: Third
- Area: 122.32
- Dimensions: 11ft. 5in. x 11ft. 7in.
Bathroom
- Features: 4-Piece
- Level: Second
Bathroom
- Features: 4-Piece
- Level: Basement
Dining room
- Level: Main
- Area: 118.5
- Dimensions: 9ft. 6in. x 13ft. 8in.
Family room
- Level: Main
- Area: 133.34
- Dimensions: 11ft. 2in. x 12ft. 10in.
Kitchen
- Level: Main
- Area: 105.15
- Dimensions: 8ft. 7in. x 13ft. 3in.
Laundry
- Level: Basement
Living room
- Level: Main
- Area: 141.74
- Dimensions: 14ft. 2in. x 10ft. 11in.
Office
- Level: Third
- Area: 133.82
- Dimensions: 11ft. 5in. x 12ft. 11in.
Utility room
- Level: Basement
Heating
- Forced Air, Natural Gas
Cooling
- Central Air
Appliances
- Included: Built-in Microwave, Dishwasher, Dryer, Refrigerator, Stove, Washer
- Laundry: In-Suite
Features
- None
- Basement: Full,Unfinished
- Has fireplace: No
Interior area
- Total structure area: 1,556
- Total interior livable area: 1,506 sqft
- Finished area above ground: 1,506
- Finished area below ground: 50
Video & virtual tour
Property
Parking
- Total spaces: 1
- Parking features: Detached Garage, Other, Lane/Alley Parking
- Garage spaces: 1
Features
- Stories: 2
- Frontage type: North
- Frontage length: 23.00
Lot
- Size: 1,817 Square Feet
- Dimensions: 23 x 79
- Features: Urban, Rectangular, Public Transit, Schools, Shopping Nearby
Details
- Parcel number: 171800015
- Zoning: D
Construction
Type & style
- Home type: SingleFamily
- Architectural style: Traditional
- Property subtype: Single Family Residence, Residential
Materials
- Brick
- Foundation: Concrete Block
- Roof: Asphalt Shing
Condition
- 100+ Years
- New construction: No
- Year built: 1923
Utilities & green energy
- Sewer: Sewer (Municipal)
- Water: Municipal
Community & HOA
Location
- Region: Hamilton
Financial & listing details
- Price per square foot: C$325/sqft
- Annual tax amount: C$3,285
- Date on market: 10/15/2026
- Inclusions: Built-in Microwave, Dishwasher, Dryer, Refrigerator, Stove, Washer
Price history
| Date | Event | Price |
|---|---|---|
| 10/15/2026 | Price change | C$490,000-2%C$325/sqft |
Source:  TRREB #X14082482 Report a problem TRREB #X14082482 Report a problem | ||
| 10/11/2026 | Listed for sale | C$499,990C$332/sqft |
Source: TRREB #X13730746 Report a problem | ||
| 10/6/2026 | Contingent | C$499,990C$332/sqft |
Source: TRREB #X13730746 Report a problem | ||
| 9/1/2026 | Listed for sale | C$499,990C$332/sqft |
Source: TRREB #X13730746 Report a problem | ||
Public tax history
Tax history is unavailable.
Climate risks
Neighborhood: Landsdale
Nearby schools
GreatSchools rating
No schools nearby
We couldn't find any schools near this home.


Similar homes
- C$489,9004 bd3 ba1.6k sqft49 Myrtle Ave, Hamilton, ON L8M 2E8For Sale
 MLS ID #40798959, Rob Golfi, Salesperson, RE/MAX Escarpment Golfi Realty Inc.. ITSO
 - C$434,0002 bd2 ba852 sqft127 Barnesdale Ave N, Hamilton, ON L8L 6S8For Sale
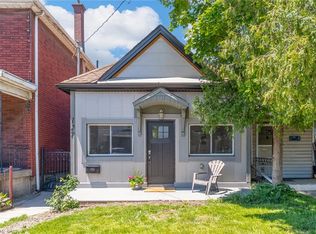 MLS ID #40870930, Alexandra Maurice, Broker, Real Broker Ontario Ltd.. ITSO
 - C$515,0004 bd2 ba1.3k sqft78 Beechwood Ave, Hamilton, ON L8L 2S6For Sale
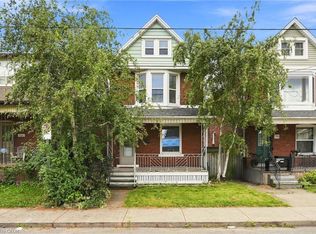 MLS ID #40866630, Rod Frank, Salesperson, RE/MAX Escarpment Frank Realty. ITSO
 - C$519,9003 bd1 ba1.2k sqft75 Barons Ave S, Hamilton, ON L8K 2Y4For Sale
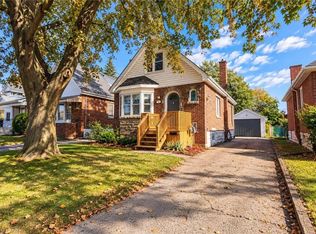 MLS ID #40871227, Stefanie Di Francesco, Salesperson, RE/MAX Escarpment Realty Inc.. ITSO
