Welcome to this beautifully restored century home, where historic character meets modern convenience. Situated in a family-oriented neighbourhood, this Victorian beauty has been thoughtfully transformed from the inside out. The home features all-new windows with encapsulated iron trimmings, a modern kitchen with quartz countertops and backsplash, extra-deep cupboards, main-floor laundry, low-VOC paint throughout with high-end limewash accent walls in the kitchen, refinished original hardwood floors and sliding doors, a new bathroom with micro cement walls and flooring, along with high-end shower heads. The master bedroom features custom-built closets, complemented by brand-new pot lights and upscale lighting fixtures throughout the home, and modern ceiling fans on the third floor. Major mechanical updates include plumbing, electrical panel (2025), roof (2020), furnace/A/C (2021), and waterproofed basement (2020). The home is finished with 9-foot ceilings, tall baseboards, wall paneling, separate entrance to a full basement and a garage with an automatic door opener and interior access to the yard. This tastefully renovated home showcases true craftsmanship that will withstand the test of time. Don’t miss out, call today to book your private showing!
Pending
C$599,000
42 Nightingale St, Hamilton, ON L8L 1R8
4beds
1,688sqft
Single Family Residence, Residential
Built in 1900
2,373 Square Feet Lot
$-- Zestimate®
C$355/sqft
C$-- HOA
What's special
Extra-deep cupboardsMain-floor laundryLow-voc paint throughoutRefinished original hardwood floorsSliding doorsHigh-end shower headsTall baseboards
- 39 days
- 38
- 5
Zillow last checked:
Listing updated:
Listed by:
Elva Meadows, Salesperson,
Corcoran Horizon Realty
Source: ITSO,MLS®#: 40860451Originating MLS®#: Cornerstone Association of REALTORS®
Facts & features
Interior
Bedrooms & bathrooms
- Bedrooms: 4
- Bathrooms: 2
- Full bathrooms: 2
- Main level bathrooms: 1
Other
- Level: Second
Bedroom
- Level: Second
Bedroom
- Level: Second
Bedroom
- Level: Third
Bathroom
- Features: 4-Piece
- Level: Main
Bathroom
- Features: 4-Piece
- Level: Second
Dining room
- Level: Main
Kitchen
- Level: Main
Living room
- Level: Main
Heating
- Forced Air, Natural Gas
Cooling
- Central Air
Appliances
- Included: Built-in Microwave, Dishwasher, Dryer, Range Hood, Refrigerator, Stove, Washer
- Laundry: Main Level
Features
- Other
- Windows: Window Coverings
- Basement: Full,Unfinished
- Number of fireplaces: 1
- Fireplace features: Electric
Interior area
- Total structure area: 1,688
- Total interior livable area: 1,688 sqft
- Finished area above ground: 1,688
Property
Parking
- Total spaces: 2
- Parking features: Detached Garage, Lane/Alley Parking, Private Drive Single Wide
- Garage spaces: 1
- Uncovered spaces: 1
Features
- Stories: 3
- Frontage type: North
- Frontage length: 21.00
Lot
- Size: 2,373 Square Feet
- Dimensions: 21 x 113
- Features: Urban, Place of Worship, Public Transit, Schools
Details
- Parcel number: 171800049
- Zoning: D
Construction
Type & style
- Home type: SingleFamily
- Architectural style: Traditional
- Property subtype: Single Family Residence, Residential
Materials
- Brick
- Foundation: Concrete Perimeter, Stone
- Roof: Asphalt Shing
Condition
- 100+ Years
- New construction: No
- Year built: 1900
Utilities & green energy
- Sewer: Sewer (Municipal)
- Water: Municipal-Metered
Community & HOA
Location
- Region: Hamilton
Financial & listing details
- Price per square foot: C$355/sqft
- Annual tax amount: C$3,218
- Date on market: 9/8/2026
- Inclusions: Built-in Microwave, Dishwasher, Dryer, Range Hood, Refrigerator, Stove, Washer, Window Coverings
Price history
| Date | Event | Price |
|---|---|---|
| 10/4/2026 | Pending sale | C$599,000C$355/sqft |
Source: ITSO #40860451 Report a problem | ||
| 9/21/2026 | Price change | C$599,000-3.2%C$355/sqft |
Source: ITSO #40860451 Report a problem | ||
| 9/8/2026 | Listed for sale | C$619,000+54.8%C$367/sqft |
Source: ITSO #40860451 Report a problem | ||
| 6/24/2025 | Sold | C$400,000C$237/sqft |
Source: ITSO #40724563 Report a problem | ||
Public tax history
Tax history is unavailable.
Climate risks
Neighborhood: Landsdale
Nearby schools
GreatSchools rating
No schools nearby
We couldn't find any schools near this home.

Similar homes
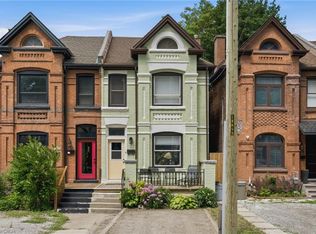
- C$490,0004 bd2 ba1.5k sqft23 Nightingale St, Hamilton, ON L8L 1R5For Sale
 MLS ID #40871670, Janna Frederick, Salesperson, Keller Williams Complete Realty. ITSO
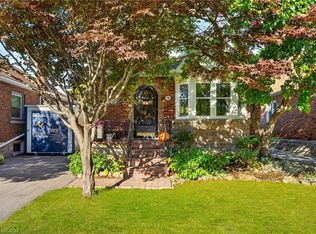
 - C$599,9005 bd2 ba1.3k sqft22 Spring St, Hamilton, ON L8N 2N9For Sale
 MLS ID #40868837, Adam E. White, Salesperson, Keller Williams Complete Realty. ITSO
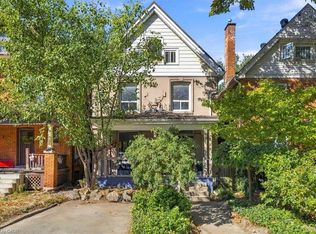
 - C$599,9003 bd2 ba1.2k sqft78 Cameron Ave S, Hamilton, ON L8K 2X2For Sale
 MLS ID #40872136, Corey Schilstra, Salesperson, RE/MAX Escarpment Realty Inc.. ITSO
 - C$629,9003 bd2 ba1.7k sqft98 Sanford Ave S, Hamilton, ON L8M 2G8New Construction
 MLS ID #40865582, Terry Rogers, Salesperson, Royal LePage Burloak Real Estate Services. ITSO
