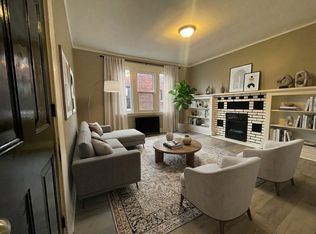
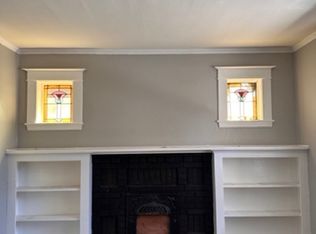
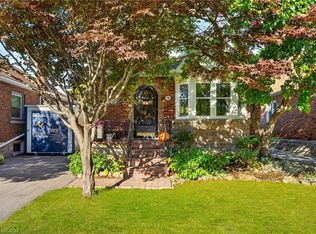
Welcome to 96 Barnesdale Blvd. South..C-2 , Zoning , D-2 District. Two Family Dwelling Permitted. Well kept stately family home on a prestigious Boulevard. Same owner since 1966. Separate entrances. Estate Sale Main floor one bedroom unit. Second floor Two Bedroom unit. Hardwood flooring under broadloom throughout. Fireplace in Living room not used. Basement partially finished. Rec room- bedroom. Large Laundry workshop area. Storage Facilities. 3 Pc. Bath. Separate hydro meters. Roof re-shingled 2022, Boiler replaced in 2015, Hot water Tank 2015 . All windows replaced except two in the attic and two in the basement .
For sale
C$625,000
96 Barnesdale Blvd, Hamilton, ON L8M 2V6
3beds
2,135sqft
Single Family Residence, Residential
Built in ----
3,348 Square Feet Lot
$-- Zestimate®
C$293/sqft
C$-- HOA
What's special
- 200 days
- 9
- 0
Zillow last checked:
Listing updated:
Listed by:
George Burtniak, Broker,
RE/MAX Escarpment Realty Inc.
Source: ITSO,MLS®#: 40816790Originating MLS®#: Cornerstone Association of REALTORS®
Facts & features
Interior
Bedrooms & bathrooms
- Bedrooms: 3
- Bathrooms: 3
- Full bathrooms: 3
- Main level bathrooms: 1
- Main level bedrooms: 1
Bedroom
- Level: Main
Bedroom
- Level: Second
Bedroom
- Level: Second
Bathroom
- Features: 4-Piece
- Level: Main
Bathroom
- Features: 3-Piece
- Level: Second
Bathroom
- Features: 3-Piece
- Level: Basement
Dining room
- Level: Main
Eat in kitchen
- Level: Main
Eat in kitchen
- Level: Second
Laundry
- Level: Basement
Living room
- Level: Main
Living room
- Level: Second
Recreation room
- Level: Basement
Heating
- Gas Hot Water
Cooling
- None
Appliances
- Included: Water Heater Owned
- Laundry: In Basement
Features
- Separate Hydro Meters, Water Meter
- Basement: Full,Partially Finished
- Number of fireplaces: 1
Interior area
- Total structure area: 2,135
- Total interior livable area: 2,135 sqft
- Finished area above ground: 2,135
Video & virtual tour
Property
Parking
- Total spaces: 4
- Parking features: Detached Garage, Private Drive Single Wide
- Garage spaces: 1
- Uncovered spaces: 3
Features
- Stories: 2
- Patio & porch: Porch
- Frontage type: West
- Frontage length: 36.00
Lot
- Size: 3,348 Square Feet
- Dimensions: 36 x 93
- Features: Urban, Park, Place of Worship, Public Transit, Schools
Details
- Parcel number: 172090111
- Zoning: C2, DE2
Construction
Type & style
- Home type: SingleFamily
- Property subtype: Single Family Residence, Residential
Materials
- Brick
- Foundation: Block
- Roof: Asphalt Shing
Condition
- 100+ Years
- New construction: No
Utilities & green energy
- Sewer: Sewer (Municipal)
- Water: Municipal
Community & HOA
Location
- Region: Hamilton
Financial & listing details
- Price per square foot: C$293/sqft
- Annual tax amount: C$4,820
- Date on market: 4/1/2026
- Inclusions: None
Price history
Price history is unavailable.
Public tax history
Tax history is unavailable.
Climate risks
Neighborhood: Stipley
Nearby schools
GreatSchools rating
No schools nearby
We couldn't find any schools near this home.

Similar homes
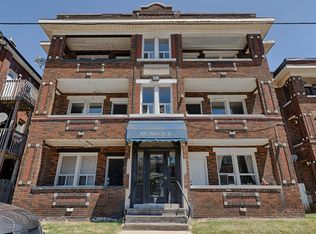
- C$599,0005 bd2 ba1.6k sqft58 Connaught Ave S, Hamilton, ON L8M 3C5For Sale
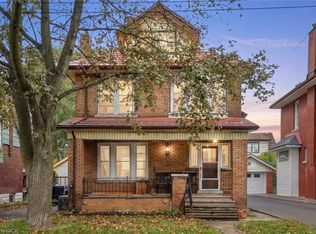 MLS ID #40872144, Michael St. Jean, Salesperson, Michael St. Jean Realty Inc.. ITSO
 - C$650,0004 bd3 ba2.1k sqft1088 King St E, Hamilton, ON L8M 1E3For Sale
 MLS ID #40858020, Tanya Rocca, Salesperson, Royal LePage Burloak Real Estate Services. ITSO
 - C$650,0004 bd1 ba1.3k sqft255 Ottawa St S, Hamilton, ON L8K 2E9For Sale
 MLS ID #40872128, Naima Cothran, Broker, Royal LePage State Realty Inc.. ITSO
 - C$599,9003 bd2 ba1.2k sqft78 Cameron Ave S, Hamilton, ON L8K 2X2For Sale
 MLS ID #40872136, Corey Schilstra, Salesperson, RE/MAX Escarpment Realty Inc.. ITSO
