Great opportunity to live and work in one of Hamilton's vibrant core neighbourhoods! This unique home offers the flexibility to operate your home occupation from the front of the property while enjoying a beautifully updated 2-bedroom, 1-bathroom residence. The living space features a bright, modern kitchen, updated wiring with 200-amp service, and a waterproofed basement for added peace of mind. Outside, enjoy a low-maintenance hardscape yard along with private rear parking for two vehicles. An ideal setup for entrepreneurs, professionals, or anyone looking to combine home and business under one roof in a convenient central location.
For sale
C$585,000
466 Cannon St E, Hamilton, ON L8L 2E2
2beds
1,257sqft
Single Family Residence, Residential
Built in 1910
2,042 Square Feet Lot
$-- Zestimate®
C$465/sqft
C$-- HOA
What's special
- 11 days
- 4
- 0
Zillow last checked:
Listing updated:
Listed by:
Scott Benson, Salesperson,
Real Broker Ontario Ltd.,
Jake Stern,
Real Broker Ontario Ltd.
Source: ITSO,MLS®#: 40868163Originating MLS®#: Cornerstone Association of REALTORS®
Facts & features
Interior
Bedrooms & bathrooms
- Bedrooms: 2
- Bathrooms: 2
- Full bathrooms: 1
- 1/2 bathrooms: 1
- Main level bathrooms: 1
Bedroom
- Level: Second
- Area: 72
- Dimensions: 8ft. 0in. x 9ft. 0in.
Other
- Level: Second
Bathroom
- Features: 2-Piece
- Level: Main
- Area: 80
- Dimensions: 8ft. 0in. x 10ft. 0in.
Bathroom
- Features: 5+ Piece
- Level: Second
- Area: 63
- Dimensions: 7ft. 0in. x 9ft. 0in.
Other
- Description: currently a hair studio
- Features: Carpet Free, Professionally Designed, Separate Room
- Level: Main
Foyer
- Level: Main
- Area: 56
- Dimensions: 8ft. 0in. x 7ft. 0in.
Kitchen
- Level: Main
- Area: 156
- Dimensions: 13ft. 0in. x 12ft. 0in.
Living room
- Level: Main
- Area: 221
- Dimensions: 13ft. 0in. x 17ft. 0in.
Storage
- Level: Basement
Heating
- Forced Air, Natural Gas
Cooling
- Wall Unit(s)
Appliances
- Included: Built-in Microwave, Dryer, Refrigerator, Stove, Washer
- Laundry: In Basement
Features
- Other
- Windows: Window Coverings
- Basement: Full,Unfinished
- Has fireplace: No
Interior area
- Total structure area: 1,337
- Total interior livable area: 1,257 sqft
- Finished area above ground: 1,257
- Finished area below ground: 80
Property
Parking
- Total spaces: 2
- Parking features: Other, Private Drive Double Wide
- Uncovered spaces: 2
Features
- Stories: 2
- Frontage type: South
- Frontage length: 21.50
Lot
- Size: 2,042 Square Feet
- Dimensions: 21.5 x 95
- Features: Rural, Park, Public Transit
Details
- Additional structures: Shed(s)
- Parcel number: 172000013
- Zoning: D
Construction
Type & style
- Home type: SingleFamily
- Architectural style: Traditional
- Property subtype: Single Family Residence, Residential
Materials
- Brick, Vinyl Siding
- Foundation: Other
- Roof: Asphalt Shing
Condition
- 100+ Years
- New construction: No
- Year built: 1910
Utilities & green energy
- Sewer: Sewer (Municipal)
- Water: Municipal
Community & HOA
Location
- Region: Hamilton
Financial & listing details
- Price per square foot: C$465/sqft
- Annual tax amount: C$3,782
- Date on market: 10/2/2026
- Inclusions: Built-in Microwave, Dryer, Refrigerator, Stove, Washer, Window Coverings
Price history
| Date | Event | Price |
|---|---|---|
| 10/2/2026 | Price change | C$585,000-2.5%C$465/sqft |
Source:  TRREB #X13853956 Report a problem TRREB #X13853956 Report a problem | ||
| 9/16/2026 | Price change | C$599,900-7.7%C$477/sqft |
Source: TRREB #X13713690 Report a problem | ||
| 8/26/2026 | Listed for sale | C$649,900C$517/sqft |
Source: TRREB #X13713690 Report a problem | ||
Public tax history
Tax history is unavailable.
Climate risks
Neighborhood: Gibson
Nearby schools
GreatSchools rating
No schools nearby
We couldn't find any schools near this home.
Similar homes
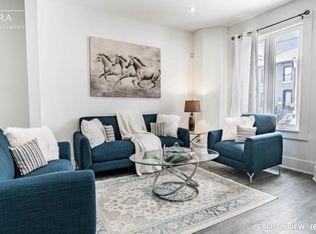
- C$599,8005 bd2 ba1k sqft20 E 18th St, Hamilton, ON L9A 4N7For Sale
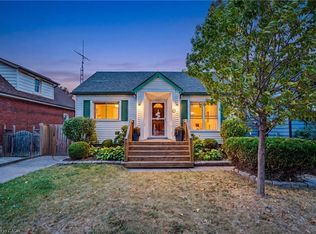 MLS ID #40868497, Diane Price, Salesperson, Keller Williams Complete Realty. ITSO
 - C$574,9993 bd2 ba1.4k sqft56 E 23rd St, Hamilton, ON L8V 2W6For Sale
 MLS ID #40854805, Reisha Dass, Broker, RE/MAX Real Estate Centre Inc.. ITSO
 - C$574,0003 bd2 ba1.1k sqft219 Hess St S, Hamilton, ON L8P 3P3For Sale
 MLS ID #40863580, Margaret Uznanska, Salesperson, Royal LePage State Realty Inc.. ITSO
 - C$590,0004 bd2 ba1.2k sqft44 Green Meadow Rd, Hamilton, ON L8T 3J5For Sale
 MLS ID #40862170, Rob Golfi, Salesperson, RE/MAX Escarpment Golfi Realty Inc.. ITSO
