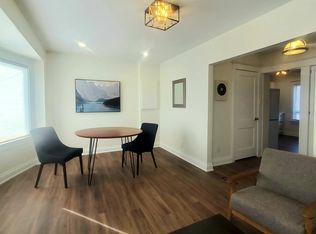
Welcome to 147 Melrose Ave N, where timeless character meets modern style and central urban convenience. Nestled in the heart of Hamilton’s Stipley neighbourhood, this updated detached home welcomes you with a classic front porch - an ideal spot for a morning coffee or a relaxing evening and an inviting foyer, anchored by a beautiful original wooden staircase. Next to that you'll find a spacious light-filled living room. Moving further through the main level, that features beautiful hardwood flooring and original trim, the formal dining room sits conveniently beside a well-appointed kitchen, featuring a charming pass-through window that keeps conversations flowing between the two rooms while making meals. Tucked just off the kitchen, a flexible bonus space serves as a practical mudroom and storage area. Upstairs, you'll find 3 generously sized bedrooms, each offering ample closet space. You'll also find a fully renovated, stylish 4 piece bathroom. Outside you'll enjoy the generously sized backyard perfect for hosting family and friends, complete with a large storage shed for tools, bikes and equipment. For even more potential, the basement features a large open area of unfinished space, laundry and a 1 piece bathroom. There's also a cold room and a separate entrance. Beyond the property itself, the home is perfectly positioned to enjoy the best of the city. A short stroll leads to Ottawa Street North to explore famous antique shops, artisan bakeries, and vibrant weekly farmers markets, while nearby Barton Street offers some of Hamilton's newest, trendiest cafes and dining spots. Active living is effortless with Gage Park, games and events at Hamilton Stadium and the recreation facilities at the Bernie Morelli Recreation Centre all just minutes away. Complete with easy daily transit access and proximity to the future LRT line, this move-in-ready home offers an exceptional opportunity to embrace a vibrant, walkable urban lifestyle!*See multimedia link for the video
For sale
C$519,900
147 Melrose Ave N, Hamilton, ON L8L 6X5
3beds
1,141sqft
Single Family Residence, Residential
Built in 1920
2,229 Square Feet Lot
$-- Zestimate®
C$456/sqft
C$-- HOA
What's special
Classic front porchInviting foyerBeautiful original wooden staircaseBeautiful hardwood flooringOriginal trimFormal dining roomWell-appointed kitchen
- 1 day |
- 10 |
- 0 |
Zillow last checked:
Listing updated:
Listed by:
Ashley Cormier, Salesperson,
Keller Williams Edge Realty
Source: ITSO,MLS®#: 40852474Originating MLS®#: Cornerstone Association of REALTORS®
Facts & features
Interior
Bedrooms & bathrooms
- Bedrooms: 3
- Bathrooms: 2
- Full bathrooms: 1
- 1/2 bathrooms: 1
Other
- Level: Second
Bedroom
- Level: Second
Bedroom
- Level: Second
Bathroom
- Features: 4-Piece
- Level: Second
Bathroom
- Features: 1-Piece
- Level: Basement
Dining room
- Level: Main
Kitchen
- Level: Main
Living room
- Level: Main
Mud room
- Level: Main
Heating
- Natural Gas
Cooling
- Central Air
Features
- None
- Basement: Full,Unfinished
- Has fireplace: No
Interior area
- Total structure area: 1,141
- Total interior livable area: 1,141 sqft
- Finished area above ground: 1,141
Video & virtual tour
Property
Parking
- Total spaces: 1
- Parking features: Private Drive Single Wide
- Uncovered spaces: 1
Features
- Stories: 2
- Frontage type: West
- Frontage length: 25.00
Lot
- Size: 2,229 Square Feet
- Dimensions: 25 x 89.16
- Features: Urban, Park, Public Transit, Rec./Community Centre, Schools, Shopping Nearby
Details
- Parcel number: 172160029
- Zoning: C
Construction
Type & style
- Home type: SingleFamily
- Property subtype: Single Family Residence, Residential
Materials
- Brick, Vinyl Siding
- Foundation: Block
- Roof: Asphalt Shing
Condition
- 100+ Years
- New construction: No
- Year built: 1920
Utilities & green energy
- Sewer: Sewer (Municipal)
- Water: Municipal
Community & HOA
Location
- Region: Hamilton
Financial & listing details
- Price per square foot: C$456/sqft
- Annual tax amount: C$3,200
- Date on market: 7/31/2026
- Inclusions: Other, Existing Light Fixtures And Window Coverings (Curtains And Rods), Fridge, Stove, Washer, Dryer
- Exclusions: Microwave, Wine Fridge In Mudroom, Light Fixture In The Baby's Room, Upstairs Bathroom Mirror
Ashley Cormier, Salesperson
Ashley Cormier, Salesperson
By pressing Contact Agent, you agree that the real estate professional identified above may call/text you about your search, which may involve use of automated means and pre-recorded/artificial voices. You don't need to consent as a condition of buying any property, goods, or services. Message/data rates may apply. You also agree to our Terms of Use. Zillow does not endorse any real estate professionals. We may share information about your recent and future site activity with your agent to help them understand what you're looking for in a home.
Price history
| Date | Event | Price |
|---|---|---|
| 7/31/2026 | Listed for sale | C$519,900C$456/sqft |
Source: ITSO #40852474 Report a problem | ||
Public tax history
Tax history is unavailable.
Climate risks
Neighborhood: Stipley
Nearby schools
GreatSchools rating
No schools nearby
We couldn't find any schools near this home.
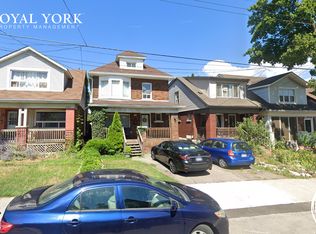
- C$--2 bd1 ba970 sqft133 Melrose Ave N #2, Hamilton, ON L8L6X5Off Market
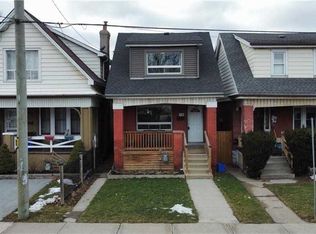
- C$--2 bd1 ba1k sqft133 Melrose Ave N #3, Hamilton, ON L8L6X5Off Market
- C$--3 bd2 ba1.1k sqft125 Melrose Ave N, Hamilton, ON L8L6X5Off Market
- C$--4 bd1 ba1.2k sqft130 Lottridge St, Hamilton, ON L8L6V4Off Market
- C$1,3501 bd1 ba600 sqft155 Prospect St N #B1, Hamilton, ON L8L6X8For Rent
- C$--3 bd1 ba800 sqft155 Prospect St N #2, Hamilton, ON L8L6X8Off Market
- C$--1 bd1 ba600 sqft155 Prospect St N #1, Hamilton, ON L8L6X8Off Market
- C$399,9003 bd2 ba970 sqft149 Lottridge St, Hamilton, ON L8L6V5For Sale
Similar homes
- C$498,9953 bd-- ba1.3k sqft20 Somerset Ave, Hamilton, ON L8L 2L5For Sale
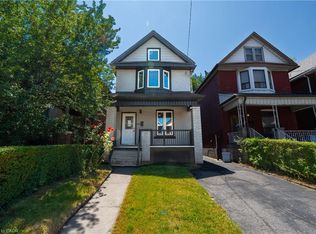 MLS ID #40852769, Sim Summan, Salesperson, HOMELIFE DIAMONDS REALTY INC. ITSO
 - C$399,9003 bd2 ba970 sqft149 Lottridge St, Hamilton, ON L8L 6V5For Sale
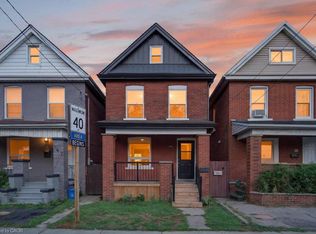 MLS ID #40852032, Lynsey Foster, Broker, RE/MAX Escarpment Realty Inc.. ITSO
 - C$539,0004 bd2 ba1.3k sqft37 Park Row N, Hamilton, ON L8H 4E3For Sale
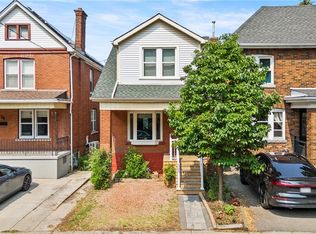 MLS ID #40849216, Nicholas Reid, Salesperson, Keller Williams Complete Realty. ITSO
 - C$574,9003 bd2 ba1.1k sqft106 Belview Ave, Hamilton, ON L8L 7L1For Sale
 MLS ID #40851024, Theresa Archer, Broker, The Effort Trust Company. ITSO
 - C$515,0003 bd3 ba1.1k sqft23 Edward St, Hamilton, ON L8L 2V2For SaleMLS ID #40836480, Rob Golfi, Salesperson, RE/MAX Escarpment Golfi Realty Inc.. ITSO
- C$615,0003 bd2 ba1.3k sqft37 Maplewood Ave, Hamilton, ON L8M 1W6For SaleMLS ID #40851797, Rob Golfi, Salesperson, RE/MAX Escarpment Golfi Realty Inc.. ITSO
- C$423,9994 bd2 ba1.1k sqft142 Sanford Ave N, Hamilton, ON L8L 5Z5For SaleMLS ID #40851761, Chris Knighton, Salesperson, eXp Realty. ITSO
- C$479,9003 bd2 ba1.1k sqft24 Somerset Ave, Hamilton, ON L8L 2L5For SaleMLS ID #40849139, Guy Frank D'alesio, Salesperson, RE/MAX Escarpment Realty Inc.. ITSO
- C$479,0003 bd1 ba842 sqft66 Beechwood Ave, Hamilton, ON L8L 2S4For SaleMLS ID #40849058, Yvonne Mychailyshyn, Salesperson, Royal LePage State Realty Inc.. ITSO
- C$499,9993 bd2 ba1.1k sqft5 Rowanwood St, Hamilton, ON L8L 7H1For SaleMLS ID #40844009, Tory Akene, Salesperson, Real Broker Ontario Ltd.. ITSO
- C$529,9003 bd2 ba1.1k sqft39 Fairleigh Ave N, Hamilton, ON L8L 6H1For SaleMLS ID #40825054, Philip Wadden, Salesperson, Keller Williams Complete Realty. ITSO
- C$429,9003 bd2 ba1.3k sqft100 Chestnut Ave, Hamilton, ON L8L 6K9For SaleMLS ID #40850960, Rob Golfi, Salesperson, RE/MAX Escarpment Golfi Realty Inc.. ITSO
- C$450,0003 bd4 ba1.1k sqft92 Case St, Hamilton, ON L8L 3G9For SaleMLS ID #40844524, Paul Mcdowell, Broker, Coldwell Banker Community Professionals. ITSO
- C$299,9003 bd2 ba832 sqft49 Highland Ave, Hamilton, ON L8L 1Z2For SaleMLS ID #40851594, Rachelle Reid, Salesperson, Realty Network. ITSO
- C$568,8004 bd4 ba1.2k sqft67 Gage Ave N, Hamilton, ON L8L 6Z8For SaleMLS ID #40834847, Kevin Whaley, Salesperson, RE/MAX Escarpment Realty Inc.. ITSO
- C$519,0002 bd2 ba950 sqft33 Highland Ave, Hamilton, ON L8L 1Y8For SaleMLS ID #40695857, Valentina Pasquini, Salesperson, Royal LePage Brant Realty. ITSO
- C$689,9993 bd3 ba1.1k sqft105 Rothsay Ave, Hamilton, ON L8M 3G3For SaleMLS ID #40851672, Chris Knighton, Salesperson, eXp Realty. ITSO
- C$299,0004 bd3 ba1.6k sqft808 Cannon St E, Hamilton, ON L8L 2H2For SaleMLS ID #40852461, Sarah Pierssens, Salesperson, RE/MAX Escarpment Realty Inc.. ITSO
- C$479,9992 bd2 ba852 sqft127 Barnesdale Ave N, Hamilton, ON L8L 6S8For SaleMLS ID #40833642, Alexandra Maurice, Broker, Real Broker Ontario Ltd.. ITSO
- C$529,9003 bd1 ba1.4k sqft11 Wright Ave, Hamilton, ON L8L 2T5For SaleMLS ID #40845877, Sarah Amina Khan, Broker, RE/MAX Escarpment Realty Inc.. ITSO
