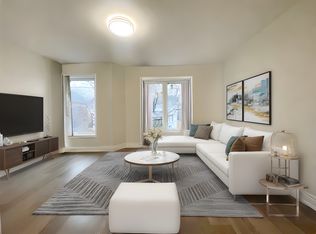
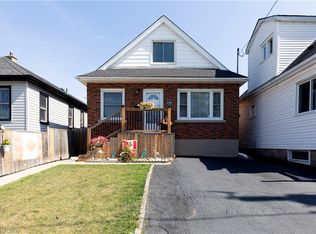
Well-appointed 3-bedroom home, located on quiet cul de sac in the heart of Hamilton. Main floor features high ceilings and additional bonus sunroom. Basement offers side entrance, with framing work completed for a 1-bedroom unit. Detached garage back of property with endless possibilities. Basement has framed walls already in place and offers excellent potential to be converted into a one-bedroom unit, subject to all required permits and approvals.
For sale
C$529,900
11 Wright Ave, Hamilton, ON L8L 2T5
3beds
1,401sqft
Single Family Residence, Residential
Built in ----
2,609 Square Feet Lot
$-- Zestimate®
C$378/sqft
C$-- HOA
What's special
High ceilingsAdditional bonus sunroom
- 91 days
- 0
- 0
Zillow last checked:
Listing updated:
Listed by:
Sarah Amina Khan, Broker,
RE/MAX Escarpment Realty Inc.,
Priya Khan, Salesperson,
RE/MAX Escarpment Realty Inc.
Source: ITSO,MLS®#: 40845877Originating MLS®#: Cornerstone Association of REALTORS®
Facts & features
Interior
Bedrooms & bathrooms
- Bedrooms: 3
- Bathrooms: 1
- Full bathrooms: 1
Bedroom
- Level: Second
Bedroom
- Level: Second
Bedroom
- Level: Second
Bathroom
- Features: 3-Piece
- Level: Second
Dining room
- Level: Main
Kitchen
- Level: Main
Laundry
- Level: Main
Living room
- Level: Main
Sunroom
- Level: Main
Heating
- Forced Air, Natural Gas
Cooling
- Central Air
Appliances
- Included: Dishwasher, Refrigerator, Stove
- Laundry: In-Suite
Features
- Other
- Basement: Full,Unfinished
- Has fireplace: No
Interior area
- Total structure area: 1,401
- Total interior livable area: 1,401 sqft
- Finished area above ground: 1,401
Property
Parking
- Total spaces: 2
- Parking features: Detached Garage, Asphalt, Private Drive Single Wide
- Garage spaces: 1
- Uncovered spaces: 1
Features
- Stories: 2
- Frontage type: North
- Frontage length: 26.09
Lot
- Size: 2,609 Square Feet
- Dimensions: 26.09 x 100
- Features: Urban, Dog Park, Near Golf Course, High Traffic Area, Highway Access, Hospital, Library, Major Highway, Park, Place of Worship, Playground Nearby, Public Parking, Public Transit, Quiet Area, Rail Access, Rec./Community Centre, School Bus Route, Schools, Shopping Nearby
Details
- Parcel number: 171850225
- Zoning: R1a
Construction
Type & style
- Home type: SingleFamily
- Property subtype: Single Family Residence, Residential
Materials
- Brick, Wood Siding
- Foundation: Concrete Block
- Roof: Asphalt Shing
Condition
- 100+ Years
- New construction: No
Utilities & green energy
- Sewer: Sewer (Municipal)
- Water: Municipal
Community & HOA
Location
- Region: Hamilton
Financial & listing details
- Price per square foot: C$378/sqft
- Annual tax amount: C$5,144
- Date on market: 7/7/2026
- Inclusions: Dishwasher, Refrigerator, Stove
Price history
| Date | Event | Price |
|---|---|---|
| 7/7/2026 | Listed for sale | C$529,900-7.8%C$378/sqft |
Source: ITSO #40845877 Report a problem | ||
| 5/6/2022 | Listing removed | -- |
Source:  Cornerstone Association of REALTORS® - Hamilton-Burlington #H4130799 Report a problem Cornerstone Association of REALTORS® - Hamilton-Burlington #H4130799 Report a problem | ||
| 4/11/2022 | Price change | C$574,900-4.2%C$410/sqft |
Source: Cornerstone Association of REALTORS® - Hamilton-Burlington #H4130799 Report a problem | ||
| 4/4/2022 | Listed for sale | C$599,900C$428/sqft |
Source: Cornerstone Association of REALTORS® - Hamilton-Burlington #H4130799 Report a problem | ||
Public tax history
Tax history is unavailable.
Climate risks
Neighborhood: Landsdale
Nearby schools
GreatSchools rating
No schools nearby
We couldn't find any schools near this home.


Similar homes

- C$585,0002 bd2 ba1.2k sqft466 Cannon St E, Hamilton, ON L8L 2E2For Sale
 MLS ID #40868163, Scott Benson, Salesperson, Real Broker Ontario Ltd.. ITSO
 - C$515,0004 bd2 ba1.3k sqft78 Beechwood Ave, Hamilton, ON L8L 2S6For Sale
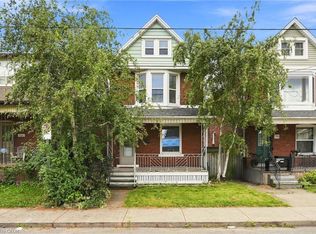 MLS ID #40866630, Rod Frank, Salesperson, RE/MAX Escarpment Frank Realty. ITSO
 - C$519,0003 bd1 ba1k sqft24 Belview Ave, Hamilton, ON L8L 7K5New Construction
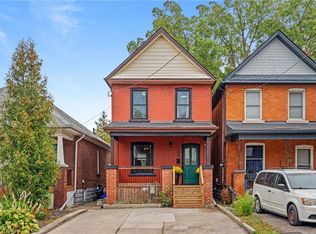 MLS ID #40868431, Ross Mogridge, Salesperson, RE/MAX Escarpment Realty Inc.. ITSO
 - C$559,9003 bd2 ba1.2k sqft118 Julian Ave, Hamilton, ON L8H 5R7For Sale
 MLS ID #40868692, Jess Fabrizio, Salesperson, RE/MAX Escarpment Realty Inc.. ITSO
