Welcome to this well-maintained 1.5-storey detached home located in Hamilton’s desirable Normanhurst neighbourhood. Featuring 3 spacious bedrooms and 2 full bathrooms, this property is perfect for families, first-time buyers, or investors seeking flexibility and potential. Inside, you'll find a bright and functional layout with generous living space. The finished basement includes a separate entrance, offering ideal in-law suite potential or future rental income. The fully fenced backyard provides a private outdoor retreat, and the double driveway ensures convenient off-street parking. Bonus: The property also offers possible access to a rear alleyway (not maintained by the City of Hamilton), adding additional versatility and potential for future use. Situated in a family-friendly area close to parks, schools, shopping, and public transit, this home offers both comfort and opportunity in a well-connected location. Don’t miss your chance to own this versatile home in a growing neighbourhood!
For sale
C$559,900
118 Julian Ave, Hamilton, ON L8H 5R7
3beds
1,281sqft
Single Family Residence, Residential
Built in 1955
3,013 Square Feet Lot
$-- Zestimate®
C$437/sqft
C$-- HOA
What's special
- 13 days
- 8
- 0
Zillow last checked:
Listing updated:
Listed by:
Jess Fabrizio, Salesperson,
RE/MAX Escarpment Realty Inc.
Source: ITSO,MLS®#: 40868692Originating MLS®#: Cornerstone Association of REALTORS®
Facts & features
Interior
Bedrooms & bathrooms
- Bedrooms: 3
- Bathrooms: 2
- Full bathrooms: 2
- Main level bathrooms: 1
- Main level bedrooms: 1
Bedroom
- Level: Main
Bedroom
- Level: Second
Other
- Level: Second
Bathroom
- Features: 4-Piece
- Level: Main
Bathroom
- Features: 3-Piece
- Level: Basement
Dining room
- Level: Main
Family room
- Level: Basement
Kitchen
- Level: Main
Laundry
- Level: Basement
Living room
- Level: Main
Office
- Level: Second
Storage
- Level: Basement
Utility room
- Level: Basement
Heating
- Forced Air, Natural Gas
Cooling
- Central Air
Appliances
- Included: Water Heater Owned
- Laundry: In Basement
Features
- In-law Capability
- Basement: Separate Entrance,Full,Finished
- Has fireplace: No
Interior area
- Total structure area: 1,990
- Total interior livable area: 1,281 sqft
- Finished area above ground: 1,281
- Finished area below ground: 709
Property
Parking
- Total spaces: 2
- Parking features: Asphalt, Private Drive Double Wide
- Uncovered spaces: 2
Features
- Stories: 1
- Frontage type: East
- Frontage length: 30.06
Lot
- Size: 3,013 Square Feet
- Dimensions: 30.06 x 100.24
- Features: Urban, Library, Park, Place of Worship, Public Transit, Schools, Shopping Nearby
Details
- Parcel number: 172650079
- Zoning: C
Construction
Type & style
- Home type: SingleFamily
- Architectural style: Traditional
- Property subtype: Single Family Residence, Residential
Materials
- Aluminum Siding, Brick
- Foundation: Block
- Roof: Asphalt Shing
Condition
- 51-99 Years
- New construction: No
- Year built: 1955
Utilities & green energy
- Sewer: Sewer (Municipal)
- Water: Municipal
Community & HOA
Location
- Region: Hamilton
Financial & listing details
- Price per square foot: C$437/sqft
- Annual tax amount: C$3,548
- Date on market: 10/3/2026
- Inclusions: Other, Deep Freezer, Gas Dryer, Black Stove, S/S Fridge
- Exclusions: Gas Bbq, Washing Machine, White Fridge In Basement
Price history
| Date | Event | Price |
|---|---|---|
| 10/3/2026 | Price change | C$559,900-0.9%C$437/sqft |
Source: ITSO #40868692 Report a problem | ||
| 7/27/2026 | Listed for sale | C$565,000C$441/sqft |
Source:  TRREB #X12936066 Report a problem TRREB #X12936066 Report a problem | ||
| 7/21/2026 | Contingent | C$565,000C$441/sqft |
Source: TRREB #X12936066 Report a problem | ||
| 7/7/2026 | Price change | C$565,000-1.7%C$441/sqft |
Source: TRREB #X12936066 Report a problem | ||
| 4/23/2026 | Price change | C$575,000-5.7%C$449/sqft |
Source: TRREB #X12936066 Report a problem | ||
| 3/30/2026 | Listed for sale | C$610,000C$476/sqft |
Source: TRREB #X12936066 Report a problem | ||
Public tax history
Tax history is unavailable.
Climate risks
Neighborhood: Normanhurst
Nearby schools
GreatSchools rating
No schools nearby
We couldn't find any schools near this home.
Similar homes
- C$535,0003 bd2 ba1.3k sqft156 Adeline Ave, Hamilton, ON L8H 5T8For Sale
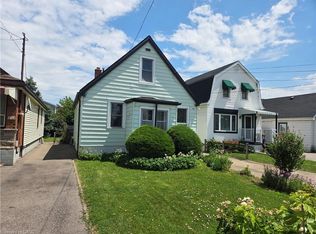 MLS ID #40850649, Danny Rawson, Salesperson, One Percent Realty Ltd.. ITSO
 - C$519,9003 bd1 ba1.2k sqft75 Barons Ave S, Hamilton, ON L8K 2Y4For Sale
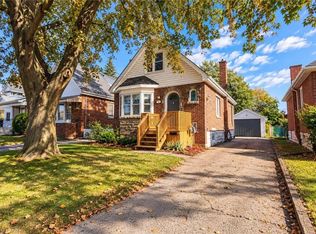 MLS ID #40871227, Stefanie Di Francesco, Salesperson, RE/MAX Escarpment Realty Inc.. ITSO
 - C$479,9002 bd2 ba699 sqft96 Paling Ave, Hamilton, ON L8H 5J4For Sale
 MLS ID #40871696, Gary Vandervelde, Salesperson, RE/MAX Escarpment Realty Inc.. ITSO
 - C$524,9004 bd2 ba1.2k sqft56 Barons Ave N, Hamilton, ON L8H 5A4For Sale
 MLS ID #40861064, Ron Lewyckyj, Salesperson, RE/MAX Escarpment Realty Inc.. ITSO
