Welcome to 75 Barons Avenue South- where generous space, a large backyard, and possibilities to make it your own come together in a family-friendly East Hamilton neighbourhood. One of the larger homes in the area offering over 1,250 sq. ft. of living space, this 3-bedroom, 1.5-storey home is an inviting opportunity to put down roots, with room for today and potential for tomorrow. Generous living and family spaces offer flexibility for relaxing, entertaining, or working from home. The bright while the kitchen features with stainless steel appliances and a separate dining area with a walkout to the rear deck make this layout functional and enjoyable. From weekend barbecues to growing your own garden, the expansive 140-ft.-deep backyard offers room to unwind, gather, and create memories that make a house feel like home. A private side driveway and detached garage with hydro add practical appeal, whether you need a workshop, hobby space, or extra storage. The unfinished basement provides additional storage and potential to expand your living space as your needs evolve. Conveniently located close to schools, parks, shopping, and public transit, this home brings together space, everyday convenience, and opportunity. Discover the possibilities at 75 Barons Avenue South—bring your ideas, add your personal touches, and create a place you’ll love to call home.
For sale
C$519,900
75 Barons Ave S, Hamilton, ON L8K 2Y4
3beds
1,251sqft
Single Family Residence, Residential
Built in 1943
4,733 Square Feet Lot
$-- Zestimate®
C$416/sqft
C$-- HOA
What's special
Generous spaceLarge backyardStainless steel appliancesSeparate dining areaPrivate side drivewayDetached garage with hydro
- 4 hours
- 6
- 0
Zillow last checked:
Listing updated:
Listed by:
Stefanie Di Francesco, Salesperson,
RE/MAX Escarpment Realty Inc.,
Non Mem, Salesperson,
RE/MAX ESCARPMENT REALTY INC.
Source: ITSO,MLS®#: 40871227Originating MLS®#: Cornerstone Association of REALTORS®
Facts & features
Interior
Bedrooms & bathrooms
- Bedrooms: 3
- Bathrooms: 1
- Full bathrooms: 1
- Main level bathrooms: 1
- Main level bedrooms: 1
Kitchen
- Level: Main
Heating
- Forced Air
Cooling
- Central Air
Appliances
- Included: Dishwasher, Dryer, Refrigerator, Stove, Washer
- Laundry: In-Suite
Features
- None
- Basement: Full,Unfinished
- Has fireplace: No
Interior area
- Total structure area: 1,251
- Total interior livable area: 1,251 sqft
- Finished area above ground: 1,251
Property
Parking
- Total spaces: 5
- Parking features: Detached Garage, Private Drive Single Wide
- Garage spaces: 1
- Uncovered spaces: 4
Features
- Stories: 1
- Frontage type: East
- Frontage length: 34.00
Lot
- Size: 4,733 Square Feet
- Dimensions: 34 x 139.22
- Features: Urban, Highway Access, Library, Park, Place of Worship, Playground Nearby, Public Transit, Schools, Shopping Nearby
Details
- Parcel number: 172710209
- Zoning: C
Construction
Type & style
- Home type: SingleFamily
- Architectural style: Traditional
- Property subtype: Single Family Residence, Residential
Materials
- Brick, Vinyl Siding
- Foundation: Concrete Block
- Roof: Asphalt Shing
Condition
- 51-99 Years
- New construction: No
- Year built: 1943
Utilities & green energy
- Sewer: Sewer (Municipal)
- Water: Municipal
Community & HOA
Location
- Region: Hamilton
Financial & listing details
- Price per square foot: C$416/sqft
- Annual tax amount: C$4,260
- Date on market: 10/15/2026
- Inclusions: Dishwasher, Dryer, Refrigerator, Stove, Washer
Price history
| Date | Event | Price |
|---|---|---|
| 10/15/2026 | Listed for sale | C$519,900C$416/sqft |
Source:  TRREB #X14081042 Report a problem TRREB #X14081042 Report a problem | ||
Public tax history
Tax history is unavailable.
Climate risks
Neighborhood: Bartonville
Nearby schools
GreatSchools rating
No schools nearby
We couldn't find any schools near this home.
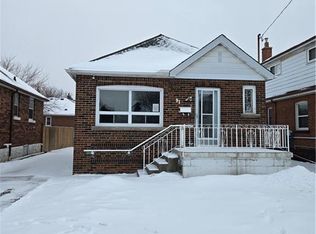
Similar homes
- C$559,9003 bd2 ba1.5k sqft143 Walter Ave S, Hamilton, ON L8K 3K8For Sale
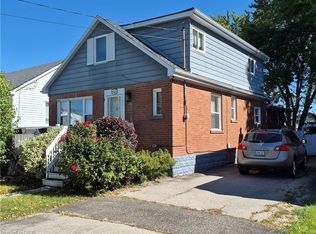 MLS ID #40869502, Wayne Picyk, Broker of Record, REALTY ONE GROUP INSIGHT. ITSO
 - C$624,9004 bd2 ba1.4k sqft72 Garside Ave N, Hamilton, ON L8H 4W3For Sale
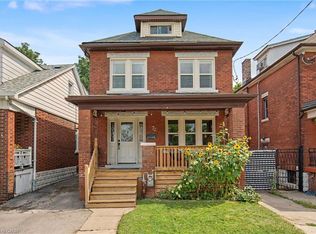 MLS ID #40870804, Mark Kupina, Salesperson, Royal LePage State Realty Inc.. ITSO
 - C$575,0003 bd1 ba1k sqft241 E 44th St, Hamilton, ON L8T 3H7For Sale
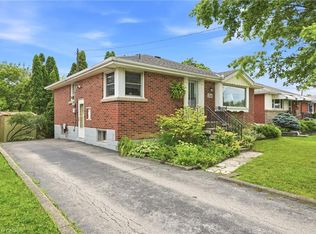 MLS ID #40871074, Danny Rawson, Salesperson, One Percent Realty Ltd.. ITSO
 - C$490,0004 bd2 ba1.5k sqft23 Nightingale St, Hamilton, ON L8L 1R5For Sale
 MLS ID #40871670, Janna Frederick, Salesperson, Keller Williams Complete Realty. ITSO
