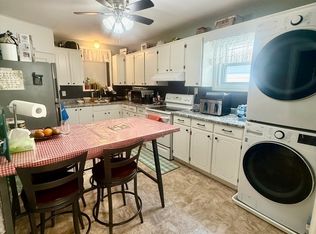
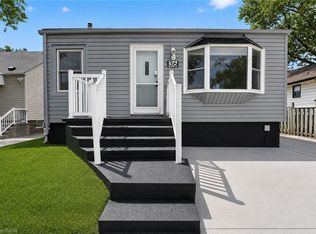
C$--3 bd1 ba-- sqft66 Weir St S #1, Hamilton, ON L8K3A6Off MarketSaveNo image available for this property
C$--2 bd1 ba-- sqft66 Weir St S #2, Hamilton, ON L8K3A6Off MarketSaveNo image available for this property
C$---- bd-- ba-- sqft91 Weir St S, Hamilton, ON L8K3A8Off MarketSaveNo image available for this property
C$539,9003 bd1 ba1.2k sqft75 Barons Ave S, Hamilton, ON L8K2Y4For SaleSaveNo image available for this property
C$495,9002 bd2 ba699 sqft96 Paling Ave, Hamilton, ON L8H 5J4For SaleSaveMLS ID #40862069, Gary Vandervelde, Salesperson, RE/MAX Escarpment Realty Inc.. ITSO
C$529,9003 bd2 ba697 sqft36 Mahony Ave, Hamilton, ON L8H 3C5For SaleSaveMLS ID #40861328, Babar Muhammad, Salesperson, eXp Realty. ITSO
C$799,8503 bd2 ba1.4k sqft229 Park Row S, Hamilton, ON L8K 2K4For SaleSaveMLS ID #40859314, Chris Medcalf, Broker, RE/MAX Escarpment Realty Inc.. ITSO
C$624,5003 bd2 ba843 sqft94 Clarendon Ave, Hamilton, ON L9A 3A3For SaleSaveMLS ID #40860785, Kathryn Stenhouse, Salesperson, Realty World Legacy. ITSO
C$699,9004 bd2 ba967 sqft390 Hunter St W, Hamilton, ON L8P 1S9For SaleSaveNo image available for this propertyMLS ID #40842321, Tiffany Funke, Salesperson, RE/MAX Escarpment Realty Inc.. ITSO
C$599,0003 bd2 ba927 sqft127 Taylor Ave, Hamilton, ON L8K 3T1For SaleSaveNo image available for this propertyMLS ID #40860394, Kellie Frizell, Salesperson, Keller Williams Edge Realty. ITSO
C$689,9004 bd2 ba1k sqft312 Upper Paradise Rd, Hamilton, ON L9C 5C4For SaleSaveNo image available for this propertyMLS ID #40861336, Colin Gainham, Salesperson, Keller Williams Edge Realty. ITSO
C$514,9005 bd2 ba744 sqft141 McAnulty Blvd, Hamilton, ON L8H 3H6For SaleSaveNo image available for this propertyMLS ID #40860311, Donald Porter, Salesperson, RE/MAX Escarpment Realty Inc.. ITSO
C$595,1005 bd2 ba900 sqft11 Craigmiller Ave, Hamilton, ON L8L 3H9For SaleSaveNo image available for this propertyMLS ID #40859366, Leo Puskar, Salesperson, RE/MAX Escarpment Realty Inc.. ITSO
C$599,9992 bd1 ba844 sqft127 Tragina Ave S, Hamilton, ON L8K 2Z7For SaleSaveNo image available for this propertyMLS ID #40846342, Nick Daymond, Salesperson, Keller Williams Edge Realty. ITSO
C$549,0005 bd2 ba1.1k sqft30 Lottridge St, Hamilton, ON L8L 6T5For SaleSaveNo image available for this propertyMLS ID #40859171, Abbie Kaczmarek, Salesperson, RE/MAX Escarpment Realty Inc.. ITSO
C$499,9003 bd2 ba1k sqft880 Lawrence Rd, Hamilton, ON L8K 2A3For SaleSaveNo image available for this propertyMLS ID #40842964, Eli Milenkoff, Broker, Real Broker Ontario Ltd.. ITSO
C$534,9993 bd2 ba759 sqft127 Park Row N, Hamilton, ON L8H 4E7For SaleSaveNo image available for this propertyMLS ID #40858830, Drew Woolcott, Broker, RE/MAX Escarpment Realty Inc.. ITSO
C$635,0004 bd2 ba755 sqft894 Garth St, Hamilton, ON L9C 4K9For SaleSaveNo image available for this propertyMLS ID #40860864, Brad Blackborow, Salesperson, RE/MAX Escarpment Realty Inc.. ITSO
C$799,9006 bd3 ba1.5k sqft35 Centennial Pkwy S, Hamilton, ON L8G 2C1For SaleSaveNo image available for this propertyMLS ID #40855484, Michael St. Jean, Salesperson, Michael St. Jean Realty Inc.. ITSO
C$449,9004 bd2 ba1.2k sqft53 Dalhousie Ave, Hamilton, ON L8L 3J4For SaleSaveNo image available for this propertyMLS ID #40857080, Rod Frank, Salesperson, RE/MAX Escarpment Frank Realty. ITSO
C$495,0004 bd2 ba1.2k sqft570 Cannon St E, Hamilton, ON L8L 2G4For SaleSaveNo image available for this propertyMLS ID #40857569, Michael St. Jean, Salesperson, Michael St. Jean Realty Inc.. ITSO
C$599,9004 bd2 ba1.2k sqft1262 Upper Gage Ave, Hamilton, ON L8W 1E4For SaleSaveNo image available for this propertyMLS ID #40849773, Brooke Hicks, Broker, Royal LePage Burloak Real Estate Services. ITSO
C$759,0004 bd2 ba1.1k sqft98 Duncombe Dr, Hamilton, ON L9A 2G3For SaleSaveNo image available for this propertyMLS ID #40858744, Mary Hamilton, Salesperson, RE/MAX Escarpment Realty Inc.. ITSO
C$535,0003 bd2 ba1.3k sqft156 Adeline Ave, Hamilton, ON L8H 5T8For SaleSaveNo image available for this propertyMLS ID #40850649, Danny Rawson, Salesperson, One Percent Realty Ltd.. ITSO