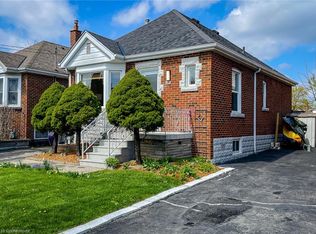
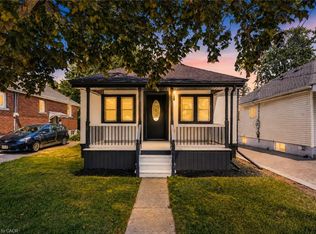
Welcome to 127 Tragina Ave South, a stunning showcase of move-in-ready elegance situated in Hamilton's highly desirable Bartonville neighbourhood. From the moment you arrive, the home's impressive curb appeal and beautifully manicured lot set a warm, inviting tone. Step inside to discover a thoughtfully upgraded interior boasting quality finishes throughout. The heart of the home features a brilliantly updated kitchen designed to blend modern functionality with effortless style, serving as the perfect backdrop for daily family life and weekend entertaining alike. The continuous attention to detail extends into the fully finished basement, which offers valuable extra living space ideal for a recreation room, home theater, or private office space. The updated bathroom features fresh, stylish fixtures that bring a touch of spa-like comfort to your daily routine. Meticulously maintained and entirely turn-key, this property removes all the stress of moving—allowing you to simply unpack, relax, and immediately start enjoying your new home from day one. Outdoors, the property continues to impress with a private, tranquil backyard and a patio built for effortless relaxation. A widened driveway provides generous parking, leading to a detached garage equipped with hydro—a standout feature perfect for a workshop, studio, or additional storage. Unbeatably located in a peaceful area surrounded by lots of parks, great schools, and convenient shopping, along with quick access to major highways, transit routes, and all the vibrant offerings of the city, 127 Tragina Ave South combines low-maintenance luxury with ultimate everyday convenience.
For sale
C$599,999
127 Tragina Ave S, Hamilton, ON L8K 2Z7
2beds
844sqft
Single Family Residence, Residential
Built in ----
-- sqft lot
$-- Zestimate®
C$711/sqft
C$-- HOA
What's special
Impressive curb appealBeautifully manicured lotThoughtfully upgraded interiorQuality finishes throughoutBrilliantly updated kitchenFully finished basementValuable extra living space
- 48 days
- 10
- 0
Zillow last checked:
Listing updated:
Listed by:
Nick Daymond, Salesperson,
Keller Williams Edge Realty,
Lindsay Gray, Salesperson,
Keller Williams Edge Realty
Source: ITSO,MLS®#: 40846342Originating MLS®#: Cornerstone Association of REALTORS®
Facts & features
Interior
Bedrooms & bathrooms
- Bedrooms: 2
- Bathrooms: 1
- Full bathrooms: 1
- Main level bathrooms: 1
- Main level bedrooms: 2
Bedroom
- Level: Main
Other
- Level: Main
Bathroom
- Features: 4-Piece
- Level: Main
Basement
- Level: Basement
Dining room
- Level: Main
Foyer
- Level: Main
Kitchen
- Level: Main
Laundry
- Level: Basement
Living room
- Level: Main
Storage
- Level: Basement
Storage
- Level: Basement
Utility room
- Level: Basement
Heating
- Forced Air
Cooling
- Central Air
Appliances
- Included: Dishwasher, Microwave, Refrigerator, Stove
Features
- Central Vacuum
- Windows: Window Coverings
- Basement: Full,Partially Finished
- Has fireplace: No
Interior area
- Total structure area: 844
- Total interior livable area: 844 sqft
- Finished area above ground: 844
Property
Parking
- Total spaces: 3
- Parking features: Detached Garage, Private Drive Single Wide
- Garage spaces: 1
- Uncovered spaces: 2
Features
- Stories: 1
- Frontage type: East
- Frontage length: 32.50
Lot
- Dimensions: 32.5 x
- Features: Urban, Highway Access, Hospital, Major Highway, Park, Place of Worship, Public Transit, Rec./Community Centre, Schools, Shopping Nearby
Details
- Parcel number: 172710295
- Zoning: C
Construction
Type & style
- Home type: SingleFamily
- Property subtype: Single Family Residence, Residential
Materials
- Brick, Vinyl Siding
- Roof: Asphalt Shing
Condition
- 51-99 Years
- New construction: No
Utilities & green energy
- Sewer: Sewer (Municipal)
- Water: Municipal
Community & HOA
Location
- Region: Hamilton
Financial & listing details
- Price per square foot: C$711/sqft
- Annual tax amount: C$4,204
- Date on market: 7/23/2026
- Inclusions: Dishwasher, Microwave, Refrigerator, Stove, Window Coverings, Outdoor Garbage Bin, Sunshade
- Exclusions: Freezer In Garage
Price history
| Date | Event | Price |
|---|---|---|
| 8/25/2026 | Price change | C$599,999-4%C$711/sqft |
Source:  TRREB #X13596412 Report a problem TRREB #X13596412 Report a problem | ||
| 8/5/2026 | Price change | C$624,999-3.7%C$741/sqft |
Source: TRREB #X13596412 Report a problem | ||
| 7/23/2026 | Listed for sale | C$649,000-7.3%C$769/sqft |
Source: TRREB #X13596412 Report a problem | ||
| 3/28/2022 | Listing removed | -- |
Source:  Cornerstone Association of REALTORS® - Hamilton-Burlington #H4129715 Report a problem Cornerstone Association of REALTORS® - Hamilton-Burlington #H4129715 Report a problem | ||
| 3/23/2022 | Listed for sale | C$699,900C$829/sqft |
Source: Cornerstone Association of REALTORS® - Hamilton-Burlington #H4129715 Report a problem | ||
Public tax history
Tax history is unavailable.
Climate risks
Neighborhood: Bartonville
Nearby schools
GreatSchools rating
No schools nearby
We couldn't find any schools near this home.
Similar homes
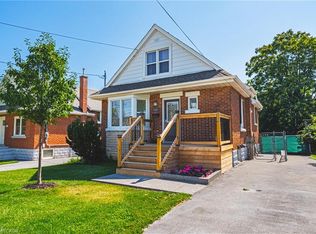
- C$649,9003 bd3 ba1.1k sqft239 Rosewood Rd, Hamilton, ON L8K 3J5For Sale
 MLS ID #40861212, Justin Little, Salesperson, RE/MAX Escarpment Realty Inc.. ITSO
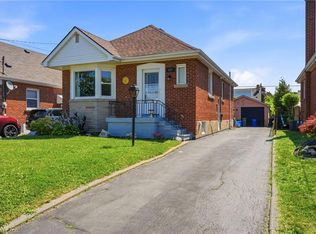
 - C$599,0003 bd2 ba927 sqft127 Taylor Ave, Hamilton, ON L8K 3T1For Sale
 MLS ID #40860394, Kellie Frizell, Salesperson, Keller Williams Edge Realty. ITSO
 - C$624,5003 bd2 ba843 sqft94 Clarendon Ave, Hamilton, ON L9A 3A3For Sale
 MLS ID #40860785, Kathryn Stenhouse, Salesperson, Realty World Legacy. ITSO
 - C$574,9003 bd2 ba809 sqft43 Brucedale Ave E, Hamilton, ON L9A 1N1For Sale
 MLS ID #40861286, Babar Muhammad, Salesperson, eXp Realty. ITSO
