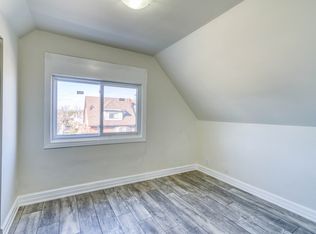
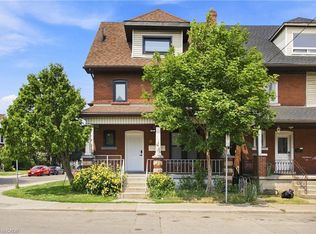
Solid brick construction and timeless character make this Hamilton home one that earns a second look, then a third - original stained glass frames a living room with soaring ceilings and ornate white millwork, and those high ceilings continue throughout, with every room showing the care that's gone into it. The layout offers real flexibility: three bedrooms on the second floor, a massive third-floor loft that functions as an entire additional level and could serve as a fourth bedroom, home office, or secondary living space, and a fully self-contained basement suite with its own private entrance, full kitchen, bedroom, and bathroom. That basement was completely renovated in 2026 alongside a brand-new furnace, so it's ready to enjoy from day one, and with two full bathrooms spread across three levels, everyone has what they need. Out back, a private patio surrounded by mature landscaping and lush garden beds sits within a fully fenced yard, the fence itself replaced in 2023, with a gated driveway added in 2021 and both a detached shed and a utility shed already in place. Private parking is rare in this neighbourhood, making the wide concrete driveway one more thing that sets this property apart before you even step inside.
For sale
C$629,000
30 Lottridge St, Hamilton, ON L8L 6T5
5beds
2baths
Single Family Residence
Built in ----
2,670 Square Feet Lot
$-- Zestimate®
C$--/sqft
C$-- HOA
What's special
Solid brick constructionOriginal stained glassOrnate white millworkFully fenced yardGated driveway
- 40 days
- 10
- 1
Zillow last checked:
Listing updated:
Listed by:
RE/MAX ESCARPMENT REALTY INC.
Source: TRREB,MLS®#: X13724404 Originating MLS®#: Toronto Regional Real Estate Board
Originating MLS®#: Toronto Regional Real Estate BoardFacts & features
Interior
Bedrooms & bathrooms
- Bedrooms: 5
- Bathrooms: 2
Primary bedroom
- Level: Second
- Dimensions: 4.17 x 3.17
Bedroom
- Level: Second
- Dimensions: 2.92 x 3.68
Bedroom
- Level: Third
- Dimensions: 4.44 x 7.85
Bedroom
- Level: Second
- Dimensions: 2.92 x 2.59
Bedroom
- Level: Basement
- Dimensions: 3.99 x 2.77
Bathroom
- Level: Second
- Dimensions: 0 x 0
Bathroom
- Level: Basement
- Dimensions: 1.45 x 2.62
Dining room
- Level: Main
- Dimensions: 3.28 x 3.99
Foyer
- Level: Main
- Dimensions: 2.24 x 2.87
Kitchen
- Level: Basement
- Dimensions: 2.62 x 2.97
Kitchen
- Level: Main
- Dimensions: 2.57 x 3.89
Living room
- Level: Main
- Dimensions: 3.43 x 3.86
Recreation
- Level: Basement
- Dimensions: 5 x 4.62
Heating
- Forced Air, Gas
Cooling
- Central Air
Appliances
- Included: Water Heater Owned
Features
- In-Law Suite
- Basement: Finished,Separate Entrance
- Has fireplace: No
Interior area
- Living area range: 1100-1500 null
Video & virtual tour
Property
Parking
- Total spaces: 2
- Parking features: Private
Features
- Stories: 2.5
- Patio & porch: Patio, Porch, Enclosed
- Exterior features: Landscaped
- Pool features: None
Lot
- Size: 2,670 Square Feet
- Features: Fenced Yard, Hospital, Park, Place Of Worship, Rec./Commun.Centre, School
Details
- Additional structures: Shed
- Parcel number: 172120014
Construction
Type & style
- Home type: SingleFamily
- Property subtype: Single Family Residence
Materials
- Brick
- Foundation: Concrete Block
- Roof: Asphalt Shingle
Utilities & green energy
- Sewer: Sewer
Community & HOA
Location
- Region: Hamilton
Financial & listing details
- Annual tax amount: C$3,653
- Date on market: 8/29/2026
Price history
Price history is unavailable.
Public tax history
Tax history is unavailable.
Climate risks
Neighborhood: Stipley
Nearby schools
GreatSchools rating
No schools nearby
We couldn't find any schools near this home.

Similar homes
- C$649,9005 bd2 ba-- sqft11 Lorne Ave, Hamilton, ON L8M 2X5For Sale
 MLS ID #X13824210, EXP REALTY. TRREB
 - C$599,8005 bd2 ba1k sqft20 E 18th St, Hamilton, ON L9A 4N7For Sale
 MLS ID #40868497, Diane Price, Salesperson, Keller Williams Complete Realty. ITSO
 - C$699,9005 bd4 ba1.7k sqft106 Barnesdale Ave N, Hamilton, ON L8L 6S5For Sale
 MLS ID #40861525, Jade Roberts, Salesperson, RE/MAX Escarpment Realty Inc.. ITSO
 - C$515,0004 bd2 ba1.3k sqft78 Beechwood Ave, Hamilton, ON L8L 2S6For Sale
 MLS ID #40866630, Rod Frank, Salesperson, RE/MAX Escarpment Frank Realty. ITSO
