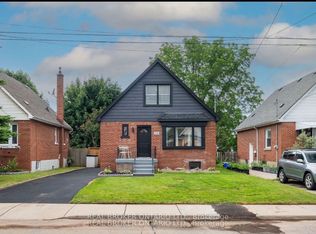
Welcome to 245 Glenholme Ave, a versatile bungalow offering space, flexibility, and excellent potential in an established Hamilton neighbourhood. The main level features 3 bedrooms, beautiful hardwood floors, and new appliances, creating a comfortable and functional space for everyday living. The fully finished basement offers an additional 2 bedrooms, a full bathroom, kitchen, and brand-new vinyl flooring (2026), providing an ideal setup for extended family, guests, or potential rental income. Outside, enjoy a detached garage and a spacious backyard with plenty of room for entertaining, gardening, or relaxing outdoors. Located in a convenient residential setting, this home is close to a variety of everyday amenities, including shopping, dining, schools, parks, recreation, and public transit. The area offers easy access to major Hamilton routes, making commuting throughout the city convenient while keeping you close to the amenities of both the East Hamilton and broader Hamilton communities. With its generous bedroom count, two flexible living areas, updated flooring and appliances, detached garage, and full backyard, this property offers an excellent combination of functionality and opportunity. Whether you're looking for a family home, multi-generational living arrangement, or an investment property with additional living space, 245 Glenholme Ave is one to see! This home has been freshly painted (2026) and had sump pump put in professionally (2025).
For sale
C$659,000
245 Glenholme Ave, Hamilton, ON L8K 3L9
5beds
927sqft
Single Family Residence, Residential
Built in 1950
4,445 Square Feet Lot
$-- Zestimate®
C$711/sqft
C$-- HOA
What's special
Versatile bungalowBeautiful hardwood floorsNew appliancesFully finished basementDetached garageSpacious backyard
- 1 day
- 2
- 0
Zillow last checked:
Listing updated:
Listed by:
Michael Phinney, Salesperson,
Royal LePage Real Estate Services Phinney Real Estate,
Sandy Cino Bursey, Salesperson,
Royal LePage Real Estate Services Phinney Real Estate
Source: ITSO,MLS®#: 40858807Originating MLS®#: Cornerstone Association of REALTORS®
Facts & features
Interior
Bedrooms & bathrooms
- Bedrooms: 5
- Bathrooms: 2
- Full bathrooms: 2
- Main level bathrooms: 1
- Main level bedrooms: 3
Other
- Level: Main
Bedroom
- Level: Main
Bedroom
- Level: Main
Bedroom
- Level: Basement
Bedroom
- Level: Basement
Bathroom
- Features: 3-Piece
- Level: Main
Bathroom
- Features: 3-Piece
- Level: Basement
Kitchen
- Level: Main
Kitchen
- Level: Basement
Other
- Level: Main
Other
- Level: Basement
Heating
- Forced Air, Natural Gas
Cooling
- Central Air
Features
- In-law Capability
- Basement: Separate Entrance,Full,Finished,Sump Pump
- Has fireplace: No
Interior area
- Total structure area: 927
- Total interior livable area: 927 sqft
- Finished area above ground: 927
Video & virtual tour
Property
Parking
- Total spaces: 4
- Parking features: Detached Garage, Private Drive Single Wide
- Garage spaces: 1
- Uncovered spaces: 3
Features
- Stories: 1
- Frontage type: West
- Frontage length: 40.00
Lot
- Size: 4,445 Square Feet
- Dimensions: 40 x 110.95
- Features: Urban, Hospital, Major Highway, Open Spaces, Park, Place of Worship, Public Transit, Rec./Community Centre, Schools, Shopping Nearby, Trails
Details
- Parcel number: 172750172
- Zoning: C
Construction
Type & style
- Home type: SingleFamily
- Architectural style: Bungalow
- Property subtype: Single Family Residence, Residential
Materials
- Aluminum Siding, Brick
- Roof: Shingle
Condition
- 51-99 Years
- New construction: No
- Year built: 1950
Utilities & green energy
- Sewer: Sewer (Municipal)
- Water: Municipal
Community & HOA
Location
- Region: Hamilton
Financial & listing details
- Price per square foot: C$711/sqft
- Annual tax amount: C$4,889
- Date on market: 9/8/2026
- Inclusions: Other, Stove X2, Fridge X2, Microwave X2, Dishwasher, Washer And Dryer, All Elf's
- Exclusions: None
Price history
| Date | Event | Price |
|---|---|---|
| 9/8/2026 | Listed for sale | C$659,000C$711/sqft |
Source:  TRREB #X13755746 Report a problem TRREB #X13755746 Report a problem | ||
Public tax history
Tax history is unavailable.
Climate risks
Neighborhood: Glenview
Nearby schools
GreatSchools rating
No schools nearby
We couldn't find any schools near this home.
Similar homes
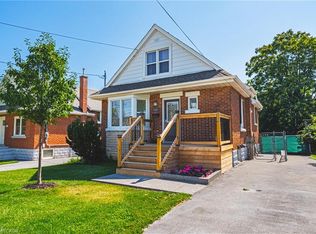
- C$649,9003 bd3 ba1.1k sqft239 Rosewood Rd, Hamilton, ON L8K 3J5For Sale
 MLS ID #40861212, Justin Little, Salesperson, RE/MAX Escarpment Realty Inc.. ITSO
 - C$629,9004 bd2 ba1.1k sqft67 Cope St, Hamilton, ON L8H 5B1For Sale
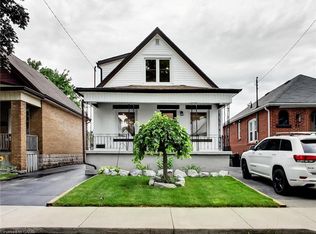 MLS ID #40861865, Attila Biro, Salesperson, RE/MAX Escarpment Realty Inc.. ITSO
 - C$729,9004 bd2 ba1k sqft234 Balmoral Ave S, Hamilton, ON L8M 3K7For Sale
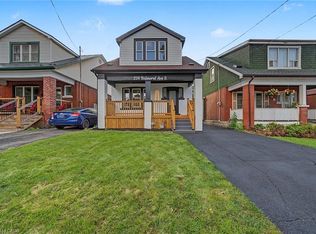 MLS ID #40861774, Rahool Khanna, Salesperson, RE/MAX Escarpment Realty Inc.. ITSO
 - C$759,9005 bd2 ba1k sqft93 Nugent Dr, Hamilton, ON L8H 2N1For Sale
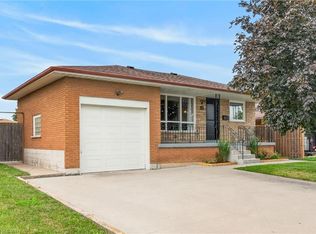 MLS ID #40861403, Kevin Kontic, Salesperson, RE/MAX Escarpment Realty Inc.. ITSO
