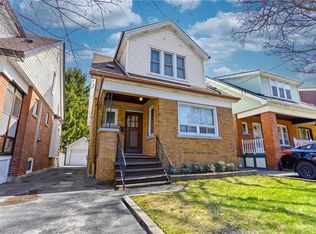
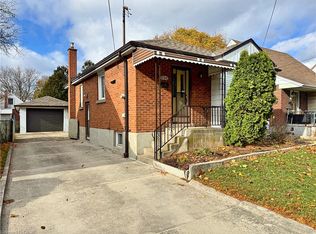
This one has the look, the updates, and the kind of versatility that makes a house especially easy to love. Completely refreshed with a crisp, modern point of view, this 3+1 bedroom, 2 bathroom home delivers style without sacrificing the practical pieces that matter. Inside, the transformation is immediately apparent. Fresh flooring, new baseboards and trim, updated lighting and thoughtfully selected finishes give the home a polished, cohesive feel. The kitchen brings a little drama in all the right ways, pairing quartz countertops with modern cabinetry, sleek accents and a full suite of brand new appliances. Both bathrooms have been completely updated, continuing the clean, contemporary aesthetic throughout. Downstairs, the finished lower level opens up an entirely new layer of possibilities. With an additional bedroom, bathroom, living space and second kitchen, there is plenty of room for all. Behind the scenes, important work has been done too, including brand new ESA certified electrical, while the newly renovated detached garage adds another valuable upgrade. And then there is the backyard. Large, open and ready for summer dinners, kids, pets, gardens or your future dream outdoor setup. With two car parking, schools, transit and beautiful Gage Park nearby, this is a home that feels current, comfortable and genuinely move in ready. Stylish where you want it to be, functional where it needs to be, and updated far beyond what first meets the eye. Shows exceptionally well. Bring your pickiest buyers.
For sale
C$699,000
234 Balmoral Ave S, Hamilton, ON L8M 3K7
4beds
1,011sqft
Single Family Residence, Residential
Built in ----
3,450 Square Feet Lot
$-- Zestimate®
C$691/sqft
C$-- HOA
What's special
- 5 days
- 8
- 3
Zillow last checked:
Listing updated:
Listed by:
Rahool Khanna, Salesperson,
RE/MAX Escarpment Realty Inc.
Source: ITSO,MLS®#: 40868198Originating MLS®#: Cornerstone Association of REALTORS®
Facts & features
Interior
Bedrooms & bathrooms
- Bedrooms: 4
- Bathrooms: 2
- Full bathrooms: 2
Other
- Level: Second
Bedroom
- Level: Second
Bedroom
- Level: Second
Bedroom
- Level: Basement
Bathroom
- Features: 3-Piece
- Level: Second
Bathroom
- Features: 3-Piece
- Level: Basement
Dining room
- Level: Main
Kitchen
- Level: Main
Kitchen
- Level: Basement
Laundry
- Level: Basement
Living room
- Level: Main
Recreation room
- Level: Basement
Heating
- Forced Air, Natural Gas
Cooling
- Central Air
Appliances
- Included: Dishwasher, Dryer, Range Hood, Refrigerator, Stove, Washer
- Laundry: In Basement
Features
- In-Law Floorplan
- Basement: Walk-Up Access,Full,Finished
- Has fireplace: No
Interior area
- Total structure area: 1,500
- Total interior livable area: 1,011 sqft
- Finished area above ground: 1,011
- Finished area below ground: 489
Property
Parking
- Total spaces: 3
- Parking features: Detached Garage, Asphalt, Concrete, Interlock, Private Drive Double Wide
- Garage spaces: 1
- Uncovered spaces: 2
Features
- Stories: 2
- Patio & porch: Deck, Porch
- Frontage type: West
- Frontage length: 30.00
Lot
- Size: 3,450 Square Feet
- Dimensions: 30 x 115
- Features: Urban, Highway Access, Library, Major Highway, Park, Place of Worship, Playground Nearby, Public Parking, Public Transit, Quiet Area, Rec./Community Centre, Regional Mall, School Bus Route, Schools
Details
- Parcel number: 172310090
- Zoning: D
Construction
Type & style
- Home type: SingleFamily
- Architectural style: Traditional
- Property subtype: Single Family Residence, Residential
Materials
- Aluminum Siding, Brick
- Foundation: Concrete Block
- Roof: Asphalt Shing
Condition
- 100+ Years
- New construction: No
Utilities & green energy
- Sewer: Sewer (Municipal)
- Water: Municipal
Community & HOA
Community
- Security: Carbon Monoxide Detector, Smoke Detector, Carbon Monoxide Detector(s), Smoke Detector(s)
Location
- Region: Hamilton
Financial & listing details
- Price per square foot: C$691/sqft
- Annual tax amount: C$3,866
- Date on market: 10/1/2026
- Inclusions: Carbon Monoxide Detector, Dishwasher, Dryer, Range Hood, Refrigerator, Smoke Detector, Stove, Washer
Price history
| Date | Event | Price |
|---|---|---|
| 10/1/2026 | Price change | C$699,000-4.2%C$691/sqft |
Source: ITSO #40868198 Report a problem | ||
| 9/10/2026 | Listed for sale | C$729,900C$722/sqft |
Source:  TRREB #X13768496 Report a problem TRREB #X13768496 Report a problem | ||
Public tax history
Tax history is unavailable.
Climate risks
Neighborhood: Delta
Nearby schools
GreatSchools rating
No schools nearby
We couldn't find any schools near this home.
Schools provided by the listing agent
- Elementary: A.M. Cunningham
- High: Bernie Custis Secondary
Source: ITSO. This data may not be complete. We recommend contacting the local school district to confirm school assignments for this home.

Similar homes
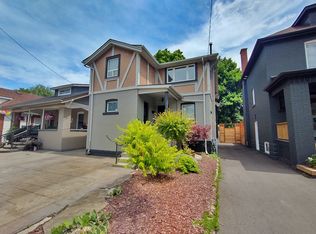
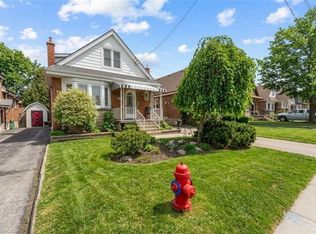
- C$654,9003 bd2 ba1.4k sqft193 Huxley Ave S, Hamilton, ON L8K 2R2For Sale
 MLS ID #40868942, Scott Benson, Salesperson, Real Broker Ontario Ltd.. ITSO
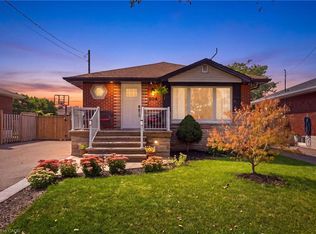
 - C$699,9006 bd2 ba1k sqft894 Brucedale Ave E, Hamilton, ON L8T 1L7For Sale
 MLS ID #40867385, Brian Gould, Salesperson, RE/MAX Escarpment Realty Inc.. ITSO
 - C$649,0003 bd2 ba910 sqft184 E 35th St, Hamilton, ON L8V 3Y2For Sale
 MLS ID #40868984, Rico Sacchini, Salesperson, Royal LePage Macro Realty. ITSO
 - C$719,0005 bd3 ba1.3k sqft387 Upper Gage Ave, Hamilton, ON L8V 4H8For Sale
 MLS ID #40866282, Ruben Furtado, Salesperson, Corcoran Horizon Realty. ITSO
