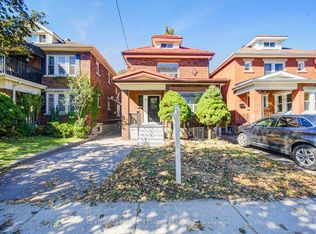
Character, charm, and a true sense of community come together in this beautiful 1930 Craftsman-style Four Square, tucked into Hamilton's sought-after Delta East neighbourhood. 3 bedrooms, 2 bathrooms, and almost 1,700 sqft of finished living space (all levels), this lovingly maintained home offers the warmth of original hardwood floors, rich wood trim, and leaded and stained-glass windows. Natural light fills the inviting living and dining rooms, creating welcoming spaces for everyday living and gathering with friends. The cheerful kitchen features soft blue and white cabinetry, a tiled backsplash, open shelving and easy access to the backyard, perfect for summer BBQs, outdoor dining, pets, and play. Upstairs, 3 comfortable bedrooms offer surprisingly generous storage, including 3 walk-in closets and a linen closet. The finished basement adds a spacious rec room, office area, 2nd bathroom and significant additional storage, offering wonderful flexibility for work, hobbies or relaxation. Thoughtful updates include: A/C (2019), roof shingles (2022), dishwasher (2024), all but one window replaced within the past 10 years, and an added basement egress window. Enjoy the everyday convenience of a private detached garage (19'6"x10'6") with an automatic opener, ample space for a midsize car or SUV, plus additional loft storage. Easy access from the backyard path to the garage, while convenient street parking is readily available, with considerate neighbours who leave the space directly in front of the home open for your use. Enjoy morning coffee on the front or back porch before heading out to explore nearby Gage Park, Ottawa Street's cafés, restaurants, farmers' market, and unique shops. But perhaps the best part is the community itself, where neighbours know each other, porch conversations are part of daily life, and an annual street potluck brings everyone together. More than a beautiful character home, this is a wonderful place to put down roots and feel right at home.
For sale
C$639,900
158 London St S, Hamilton, ON L8K 2G9
3beds
1,274sqft
Single Family Residence, Residential
Built in 1930
2,613 Square Feet Lot
$-- Zestimate®
C$502/sqft
C$-- HOA
What's special
Original hardwood floorsRich wood trimLeaded and stained-glass windowsCheerful kitchenTiled backsplashOpen shelvingBack porch
- 10 days
- 13
- 2
Zillow last checked:
Listing updated:
Listed by:
Ian Mcsporran, Broker,
Keller Williams Edge Realty,
Laura Vandette, Salesperson,
Keller Williams Edge Realty
Source: ITSO,MLS®#: 40873850Originating MLS®#: Cornerstone Association of REALTORS®
Facts & features
Interior
Bedrooms & bathrooms
- Bedrooms: 3
- Bathrooms: 2
- Full bathrooms: 2
Bedroom
- Features: Hardwood Floor, Walk-in Closet
- Level: Second
Bedroom
- Features: Hardwood Floor, Walk-in Closet
- Level: Second
Bedroom
- Features: Hardwood Floor, Walk-in Closet
- Level: Second
Bathroom
- Features: 4-Piece, Tile Floors
- Level: Second
Bathroom
- Features: 3-Piece, Finished, Tile Floors
- Level: Basement
Dining room
- Description: Built-in cabinet under the stained glass window.
- Features: Hardwood Floor, Stained Glass Window, Wood-solid
- Level: Main
Foyer
- Description: Mirrored coat closet in the foyer.
- Features: Hardwood Floor, Leaded Glass Window
- Level: Main
Kitchen
- Features: Double Vanity, Tile Floors, Walkout to Balcony/Deck
- Level: Main
Living room
- Features: Carpet Free, Hardwood Floor, Wood-solid
- Level: Main
Office
- Features: Carpet, Finished
- Level: Basement
Recreation room
- Features: Broadloom, Finished, Wall-to-Wall Closet
- Level: Basement
Utility room
- Features: 1-Piece, Separate Room
- Level: Basement
Heating
- Forced Air, Natural Gas
Cooling
- Central Air
Appliances
- Included: Water Heater, Dishwasher, Freezer, Gas Stove, Range Hood, Refrigerator
- Laundry: In Basement
Features
- Auto Garage Door Remote(s), Ceiling Fan(s), Floor Drains
- Basement: Separate Entrance,Full,Partially Finished
- Has fireplace: No
Interior area
- Total structure area: 1,274
- Total interior livable area: 1,274 sqft
- Finished area above ground: 1,274
Video & virtual tour
Property
Parking
- Total spaces: 2
- Parking features: Detached Garage, Covered, Private Drive Single Wide
- Garage spaces: 1
- Uncovered spaces: 1
Features
- Stories: 2
- Patio & porch: Deck, Porch
- Fencing: Full
- Has view: Yes
- View description: Trees/Woods
- Frontage type: West
- Frontage length: 24.75
Lot
- Size: 2,613 Square Feet
- Dimensions: 24.75 x 100
- Features: Urban, Rectangular, Highway Access, Park, Place of Worship, Playground Nearby, Public Parking, Public Transit, Quiet Area, Schools, Shopping Nearby, Trails
- Topography: Level
Details
- Parcel number: 172350042
- Zoning: D
Construction
Type & style
- Home type: SingleFamily
- Architectural style: Craftsman
- Property subtype: Single Family Residence, Residential
Materials
- Brick, Other
- Foundation: Concrete Block
- Roof: Asphalt Shing
Condition
- 51-99 Years
- New construction: No
- Year built: 1930
Utilities & green energy
- Sewer: Sewer (Municipal)
- Water: Municipal
Community & HOA
Location
- Region: Hamilton
Financial & listing details
- Price per square foot: C$502/sqft
- Annual tax amount: C$4,064
- Date on market: 10/27/2026
- Inclusions: Dishwasher, Freezer, Gas Stove, Range Hood, Refrigerator, Electric Light Fixtures, Blinds And Roller Shades. Automatic Garage Door Opener And Two (2) Remotes. negotiable: Washer, Dryer, Pax Unit In Primary Bedroom.
- Exclusions: Living Room: Two Tall Wood Cabinets. All Fabric Drapes/Drapery And Sheers.
Price history
| Date | Event | Price |
|---|---|---|
| 10/27/2026 | Listed for sale | C$639,900C$502/sqft |
Source: ITSO #40873850 Report a problem | ||
Public tax history
Tax history is unavailable.
Climate risks
Neighborhood: Delta
Nearby schools
GreatSchools rating
No schools nearby
We couldn't find any schools near this home.
Schools provided by the listing agent
- Elementary: A.M. Cunningham/ Memorial / St. John The Baptist Ces
- High: Bernie Custis Secondary / Cathedral Css
Source: ITSO. This data may not be complete. We recommend contacting the local school district to confirm school assignments for this home.
Similar homes
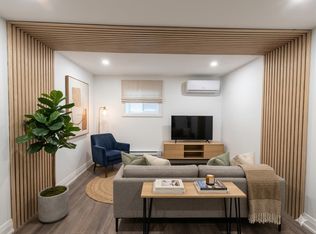
- C$630,0003 bd2 ba1.1k sqft85 Province St S, Hamilton, ON L8K 2K9For Sale
 MLS ID #40876889, Babar Muhammad, Salesperson, Keller Williams Complete Realty. ITSO
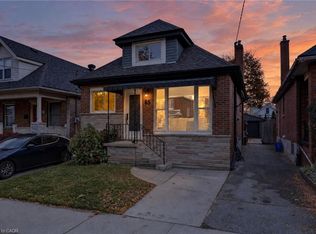
- C$649,9004 bd1 ba1.6k sqft181 Houghton Ave S, Hamilton, ON L8K 2N1For Sale
 MLS ID #40875655, Melissa Vaidya, Salesperson, RE/MAX Escarpment Realty Inc.. ITSO
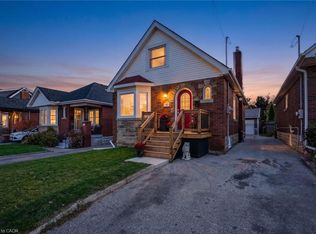
- C$689,0003 bd2 ba1.7k sqft163 Grosvenor Ave S, Hamilton, ON L8M 3L4For Sale
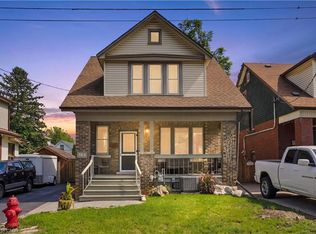 MLS ID #40876610, Drew Woolcott, Broker, RE/MAX Escarpment Realty Inc.. ITSO
- C$665,0003 bd2 ba1.3k sqft96 Huxley Ave S, Hamilton, ON L8K 2P8For Sale
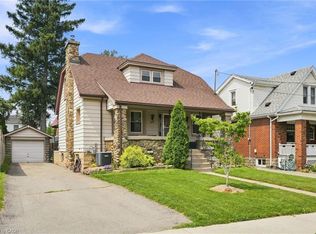 MLS ID #40873580, Kyrsten Feere, Salesperson, Royal LePage Real Estate Associates. ITSO
