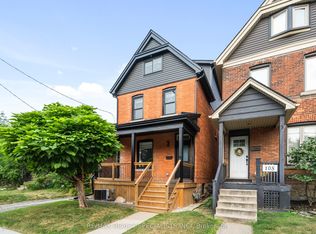
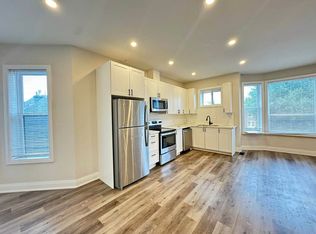
Welcome to this fantastic 4-bedroom family home in Hamilton’s sought-after Delta neighbourhood! Offering the perfect blend of character, space, and modern updates, this home features a bright, open-concept main floor centred around a beautifully renovated chef’s kitchen complete with a large island, perfect for entertaining and everyday family living. With four spacious bedrooms and two full bathrooms, including one recently renovated, there is plenty of room for the whole family. Outside, enjoy a backyard retreat featuring a pool, while the impressive parking and workspace options include two separate driveways, parking for up to five vehicles, and a detached garage/workshop ideal for hobbies, storage, or additional workspace. Many of the home's major components and big-ticket items have also been updated, offering added peace of mind for years to come. Located in the established Delta neighbourhood, close to parks, schools, shopping, and convenient amenities, this is a wonderful opportunity to own a move-in-ready family home in a fantastic Hamilton community!
Under contract
C$689,900
107 Tuxedo Ave S, Hamilton, ON L8K 2R9
4beds
1,583sqft
Single Family Residence, Residential
Built in ----
4,356 Square Feet Lot
$-- Zestimate®
C$436/sqft
C$-- HOA
What's special
Bright open-concept main floorLarge islandFour spacious bedroomsTwo separate driveways
- 4 days
- 21
- 1
Zillow last checked:
Listing updated:
Listed by:
James Mink, Salesperson,
Coldwell Banker Community Professionals
Source: ITSO,MLS®#: 40876781Originating MLS®#: Cornerstone Association of REALTORS®
Facts & features
Interior
Bedrooms & bathrooms
- Bedrooms: 4
- Bathrooms: 2
- Full bathrooms: 2
- Main level bathrooms: 1
- Main level bedrooms: 1
Bedroom
- Level: Main
Other
- Level: Second
Bedroom
- Level: Second
Bedroom
- Level: Second
Bathroom
- Features: 3-Piece
- Level: Main
Bathroom
- Features: 4-Piece
- Level: Second
Dining room
- Level: Main
Kitchen
- Level: Main
Living room
- Level: Main
Recreation room
- Level: Basement
Storage
- Level: Basement
Utility room
- Level: Basement
Heating
- Forced Air, Natural Gas
Cooling
- Central Air
Appliances
- Included: Water Heater Owned, Dishwasher, Dryer, Microwave, Refrigerator, Stove, Washer
- Laundry: In Basement
Features
- Windows: Window Coverings
- Basement: Full,Partially Finished
- Has fireplace: No
Interior area
- Total structure area: 1,583
- Total interior livable area: 1,583 sqft
- Finished area above ground: 1,583
Video & virtual tour
Property
Parking
- Total spaces: 5
- Parking features: Detached Garage, Private Drive Single Wide, Private Drive Double Wide
- Garage spaces: 1
- Uncovered spaces: 4
Features
- Stories: 2
- Has private pool: Yes
- Pool features: Above Ground
- Frontage type: East
- Frontage length: 43.00
Lot
- Size: 4,356 Square Feet
- Dimensions: 43 x 105
- Features: Urban, Park, Schools
Details
- Parcel number: 172380101
- Zoning: C
- Other equipment: Pool Equipment
Construction
Type & style
- Home type: SingleFamily
- Architectural style: Traditional
- Property subtype: Single Family Residence, Residential
Materials
- Brick Veneer
- Foundation: Block, Stone
- Roof: Asphalt Shing
Condition
- 100+ Years
- New construction: No
Utilities & green energy
- Sewer: Sewer (Municipal)
- Water: Municipal
Community & HOA
Location
- Region: Hamilton
Financial & listing details
- Price per square foot: C$436/sqft
- Annual tax amount: C$5,232
- Date on market: 11/5/2026
- Inclusions: Dishwasher, Dryer, Microwave, Pool Equipment, Refrigerator, Stove, Washer, Window Coverings, Pool Equipment, Sheds
- Exclusions: Deep Freezer, Shelving In Storage Room At Bottom Of Stairs, Airplane Key Hook At Front Door
Price history
| Date | Event | Price |
|---|---|---|
| 11/9/2026 | Contingent | C$689,900C$436/sqft |
Source:  TRREB #X14154756 Report a problem | ||
| 11/5/2026 | Listed for sale | C$689,900C$436/sqft |
Source: TRREB #X14154756 Report a problem | ||
Public tax history
Tax history is unavailable.
Climate risks
Neighborhood: Delta
Nearby schools
GreatSchools rating
No schools nearby
We couldn't find any schools near this home.
Similar homes
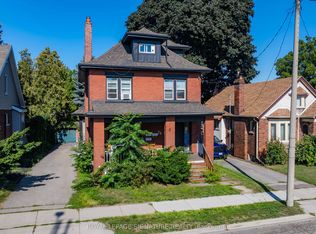
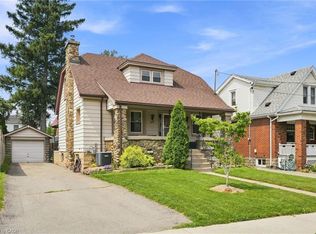
- C$649,9004 bd1 ba1.6k sqft181 Houghton Ave S, Hamilton, ON L8K 2N1For Sale
 MLS ID #40875655, Melissa Vaidya, Salesperson, RE/MAX Escarpment Realty Inc.. ITSO
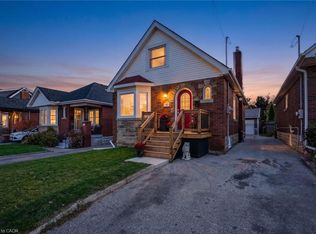
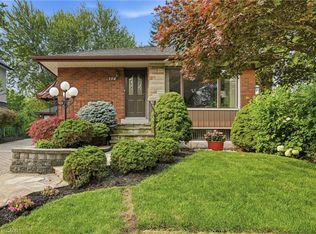
- C$665,0003 bd2 ba1.3k sqft96 Huxley Ave S, Hamilton, ON L8K 2P8For Sale
 MLS ID #40873580, Kyrsten Feere, Salesperson, Royal LePage Real Estate Associates. ITSO
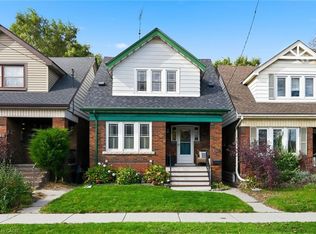
- C$699,9004 bd2 ba951 sqft104 Dallas Ave, Hamilton, ON L8V 2E9For Sale
 MLS ID #40876466, Drew Woolcott, Broker, RE/MAX Escarpment Realty Inc.. ITSO
- C$639,9003 bd2 ba1.2k sqft158 London St S, Hamilton, ON L8K 2G9For Sale
 MLS ID #40873850, Ian Mcsporran, Broker, Keller Williams Edge Realty. ITSO
