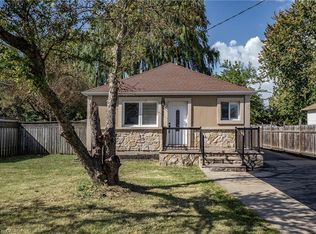
The best homes don't ask you to compromise. They simply give you options. Tucked away on a quiet, tree-lined street, 104 Dallas Avenue is a charming bungalow where mature landscaping creates standout curb appeal and a backyard that feels like your own private retreat. This is a home that adapts effortlessly to every stage of life. Whether you're stepping into homeownership, embracing the ease of bungalow living or creating space for extended family, the layout offers flexibility to suit your lifestyle. Sunlight fills the welcoming main floor, where comfortable living spaces flow with ease. Downstairs, the finished lower level expands your everyday lifestyle with room to gather, unwind or create the space you need most. A separate side entrance adds another layer of versatility, making multi-generational living feel like a natural fit. Outside your door, everything is within easy reach. Walk to Macassa Park for afternoons at the playground or soccer fields, shop and dine minutes away at Lime Ridge Mall, and enjoy easy access to schools, transit and the LINC. Complete with a 1.5 car detached garage (with power!) and tons of parking, this is the kind of home that feels comfortable from day one while leaving room for your story to unfold. Don’t be TOO LATE* REG TM. RSA.
For sale
C$714,900
104 Dallas Ave, Hamilton, ON L8V 2E9
4beds
951sqft
Single Family Residence, Residential
Built in 1961
5,100 Square Feet Lot
$-- Zestimate®
C$752/sqft
C$-- HOA
What's special
Quiet tree-lined streetTons of parking
- 95 days
- 12
- 0
Zillow last checked:
Listing updated:
Listed by:
Drew Woolcott, Broker,
RE/MAX Escarpment Realty Inc.
Source: ITSO,MLS®#: 40848876Originating MLS®#: Cornerstone Association of REALTORS®
Facts & features
Interior
Bedrooms & bathrooms
- Bedrooms: 4
- Bathrooms: 2
- Full bathrooms: 2
- Main level bathrooms: 1
- Main level bedrooms: 3
Other
- Level: Main
Bedroom
- Level: Main
Bedroom
- Level: Main
Bedroom
- Level: Basement
Bathroom
- Features: 4-Piece
- Level: Main
Bathroom
- Features: 3-Piece
- Level: Basement
Bonus room
- Level: Basement
Dining room
- Level: Main
Eat in kitchen
- Level: Basement
Kitchen
- Level: Main
Living room
- Level: Main
Recreation room
- Level: Basement
Utility room
- Level: Basement
Heating
- Forced Air, Oil
Cooling
- Central Air
Appliances
- Included: Bar Fridge, Range Hood
- Laundry: Other
Features
- Auto Garage Door Remote(s)
- Windows: Window Coverings
- Basement: Separate Entrance,Full,Finished
- Has fireplace: No
Interior area
- Total structure area: 1,546
- Total interior livable area: 951 sqft
- Finished area above ground: 951
- Finished area below ground: 595
Property
Parking
- Total spaces: 6
- Parking features: Detached Garage, Private Drive Single Wide
- Garage spaces: 1
- Uncovered spaces: 5
Features
- Stories: 1
- Frontage type: South
- Frontage length: 50.00
Lot
- Size: 5,100 Square Feet
- Dimensions: 50 x 102
- Features: Urban, Rectangular, Ample Parking, Highway Access, Park, Quiet Area, Schools
Details
- Parcel number: 170090180
- Zoning: C
Construction
Type & style
- Home type: SingleFamily
- Architectural style: Bungalow
- Property subtype: Single Family Residence, Residential
Materials
- Brick
- Foundation: Concrete Block
- Roof: Asphalt Shing
Condition
- 51-99 Years
- New construction: No
- Year built: 1961
Utilities & green energy
- Sewer: Sewer (Municipal)
- Water: Municipal
Community & HOA
Location
- Region: Hamilton
Financial & listing details
- Price per square foot: C$752/sqft
- Annual tax amount: C$4,827
- Date on market: 7/16/2026
- Inclusions: Range Hood, Window Coverings
- Road surface type: Paved
Price history
| Date | Event | Price |
|---|---|---|
| 9/25/2026 | Price change | C$714,900-1.4%C$752/sqft |
Source:  TRREB #X13574314 Report a problem TRREB #X13574314 Report a problem | ||
| 8/19/2026 | Price change | C$724,900-1.4%C$762/sqft |
Source: ITSO #40848876 Report a problem | ||
| 7/16/2026 | Listed for sale | C$734,900C$773/sqft |
Source: ITSO #40848876 Report a problem | ||
Public tax history
Tax history is unavailable.
Climate risks
Neighborhood: Macassa
Nearby schools
GreatSchools rating
No schools nearby
We couldn't find any schools near this home.

Similar homes
- C$724,1373 bd2 ba1k sqft137 Fielding Cres, Hamilton, ON L8V 2P7For Sale
 MLS ID #40872154, Penny Bryce, Salesperson, RE/MAX Escarpment Realty Inc.. ITSO
 - C$699,9005 bd2 ba1k sqft37 Lilacside Dr, Hamilton, ON L8V 2L5For Sale
 MLS ID #40872088, Manny Haidary, Salesperson, RE/MAX Escarpment Realty Inc.. ITSO
 - C$776,0005 bd2 ba1.1k sqft486 E 38th St, Hamilton, ON L8V 4G8For Sale
 MLS ID #40871565, Lynsey Foster, Broker, RE/MAX Escarpment Realty Inc.. ITSO
 - C$689,9004 bd2 ba1.3k sqft450 E 42nd St, Hamilton, ON L8T 3B3For Sale
 MLS ID #40853119, Elyse Bouwmeester, Broker, RED AND WHITE REALTY INC.. ITSO
