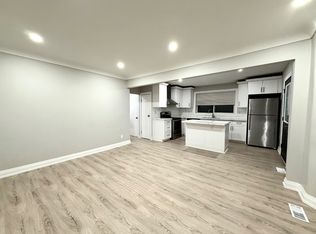
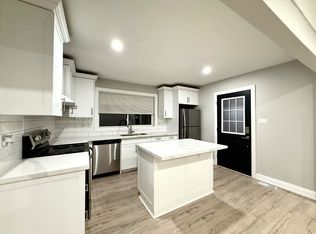
Three full bathrooms, two full kitchens, and a legal separate entrance, this fully renovated East Mountain duplex at 387 Upper Gage Avenue offers exceptional value at. Sitting on a 50 x 100 ft lot with 4 driveway parking spaces, this like-new home is finished top to bottom with new doors and windows, pot lights throughout, and appliances including fridge, stove, and dishwasher. The main floor offers a bright one bedroom layout with a fully custom kitchen finished in quartz countertops and matching backsplash. Upstairs, two additional bedrooms complete the level with direct backyard access, giving the upper unit its own private outdoor connection. The fully self-contained basement apartment operates entirely independently, with its own separate entrance, two full bedrooms, a second custom kitchen with matching quartz finishes, a full bathroom, and its own dedicated laundry. Approximately 1,980 sq ft of total living space is thoughtfully split between the two units, ideal for an in-law suite, rental income, or extended family living. The upper unit is currently tenanted to an amazing, long-term tenant at $2,735.61/month, inclusive of utilities. Minutes to shopping, the hospital, highway access, and schools, 387 Upper Gage is a legal duplex built for flexibility, income potential, and everyday value.
For sale
C$719,000
387 Upper Gage Ave, Hamilton, ON L8V 4H8
5beds
1,313sqft
Single Family Residence, Residential
Built in ----
5,000 Square Feet Lot
$-- Zestimate®
C$548/sqft
C$-- HOA
What's special
Two full kitchensNew doors and windowsPot lights throughoutBright one bedroom layoutDirect backyard accessPrivate outdoor connectionFully self-contained basement apartment
- 25 days
- 11
- 0
Zillow last checked:
Listing updated:
Listed by:
Ruben Furtado, Salesperson,
Corcoran Horizon Realty
Source: ITSO,MLS®#: 40866282Originating MLS®#: Cornerstone Association of REALTORS®
Facts & features
Interior
Bedrooms & bathrooms
- Bedrooms: 5
- Bathrooms: 3
- Full bathrooms: 3
- Main level bathrooms: 1
- Main level bedrooms: 1
Bedroom
- Level: Main
- Area: 110.22
- Dimensions: 11ft. 0in. x 10ft. 2in.
Bedroom
- Level: Second
- Area: 144.3
- Dimensions: 13ft. 0in. x 11ft. 10in.
Bedroom
- Level: Second
- Area: 145.41
- Dimensions: 13ft. 10in. x 11ft. 10in.
Bedroom
- Level: Basement
- Area: 82.08
- Dimensions: 9ft. 11in. x 9ft. 1in.
Bedroom
- Level: Basement
- Area: 91.64
- Dimensions: 9ft. 10in. x 10ft. 7in.
Bathroom
- Features: 3-Piece
- Level: Main
- Area: 35.83
- Dimensions: 7ft. 11in. x 5ft. 4in.
Bathroom
- Features: 3-Piece
- Level: Second
- Area: 40.9
- Dimensions: 8ft. 2in. x 5ft. 10in.
Bathroom
- Features: 3-Piece
- Level: Basement
- Area: 24.78
- Dimensions: 6ft. 3in. x 4ft. 11in.
Kitchen
- Level: Main
- Area: 144.3
- Dimensions: 13ft. 0in. x 11ft. 10in.
Kitchen
- Level: Basement
- Area: 118.12
- Dimensions: 13ft. 11in. x 9ft. 1in.
Laundry
- Level: Main
- Area: 8.16
- Dimensions: 4ft. 2in. x 2ft. 3in.
Laundry
- Level: Basement
- Area: 51.56
- Dimensions: 10ft. 9in. x 5ft. 11in.
Living room
- Level: Main
- Area: 261.2
- Dimensions: 20ft. 0in. x 13ft. 6in.
Living room
- Level: Basement
- Area: 198
- Dimensions: 18ft. 0in. x 11ft. 0in.
Heating
- Forced Air, Natural Gas
Cooling
- Central Air
Appliances
- Included: Dryer, Refrigerator, Stove, Washer
- Laundry: In-Suite
Features
- In-Law Floorplan
- Basement: Separate Entrance,Full,Finished
- Has fireplace: No
Interior area
- Total structure area: 1,313
- Total interior livable area: 1,313 sqft
- Finished area above ground: 1,313
Property
Parking
- Total spaces: 4
- Parking features: Asphalt, Private Drive Double Wide
- Uncovered spaces: 4
Features
- Stories: 2
- Frontage type: East
- Frontage length: 50.00
Lot
- Size: 5,000 Square Feet
- Dimensions: 50 x 100
- Features: Urban, Irregular Lot, Hospital, Library, Park, Schools
Details
- Additional structures: Shed(s)
- Parcel number: 170650041
- Zoning: C
Construction
Type & style
- Home type: SingleFamily
- Architectural style: Cape Cod
- Property subtype: Single Family Residence, Residential
Materials
- Brick, Vinyl Siding
- Foundation: Concrete Block
- Roof: Asphalt
Condition
- 51-99 Years
- New construction: No
Utilities & green energy
- Sewer: Sewer (Municipal)
- Water: Municipal
Community & HOA
Location
- Region: Hamilton
Financial & listing details
- Price per square foot: C$548/sqft
- Annual tax amount: C$4,967
- Date on market: 9/25/2026
- Inclusions: Dryer, Refrigerator, Stove, Washer, Existing S/S Fridge, Stove, Dishwasher, And Existing Washer & Dryer, All Elfs
Price history
| Date | Event | Price |
|---|---|---|
| 9/25/2026 | Listed for sale | C$719,000C$548/sqft |
Source: ITSO #40866282 Report a problem | ||
Public tax history
Tax history is unavailable.
Climate risks
Neighborhood: Sunninghill
Nearby schools
GreatSchools rating
No schools nearby
We couldn't find any schools near this home.
Similar homes
- C$730,0004 bd2 ba1.4k sqft82 Province St S, Hamilton, ON L8K 2K8For Sale
 MLS ID #40872717, Micah Lenahan, Salesperson, Coldwell Banker Community Professionals. ITSO
- C$776,0005 bd2 ba1.1k sqft486 E 38th St, Hamilton, ON L8V 4G8For Sale
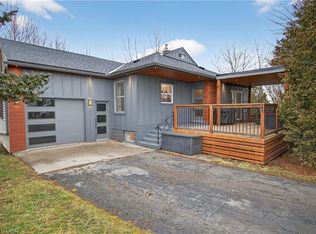 MLS ID #40871565, Lynsey Foster, Broker, RE/MAX Escarpment Realty Inc.. ITSO
- C$799,0003 bd1 ba1.7k sqft970 Concession St, Hamilton, ON L8T 1A1For Sale
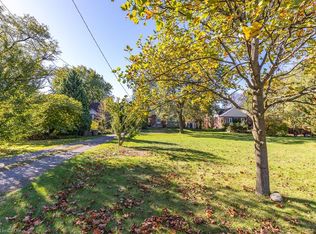 MLS ID #40871541, Sanie Lodi, Salesperson, Re/Max Realty Specialists Inc.. ITSO
- C$799,9995 bd2 ba1.3k sqft63 Hardale Cres, Hamilton, ON L8T 1X9For Sale
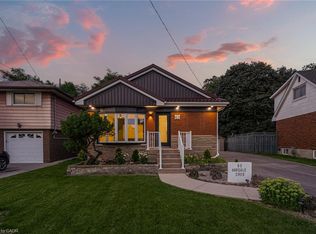 MLS ID #40872336, Marck Daood, Salesperson, RE/MAX Escarpment Realty Inc.. ITSO
