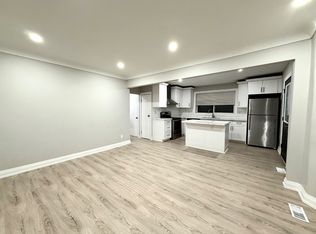
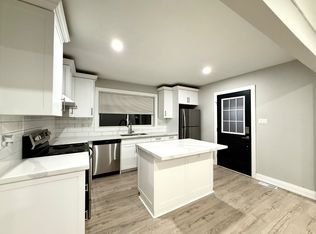
Spacious separate dining roomBright kitchenGas stoveFully fenced landscaped backyardIdeal for summer entertainingSpacious primary bedroomWall-to-wall closets
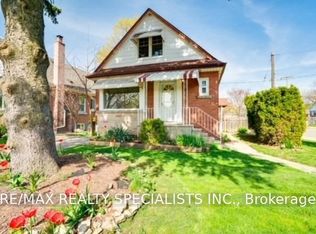
Welcome to this beautifully maintained 3-bedroom, 3-bathroom home in the highly desirable Sunninghill neighbourhood on Hamilton's East Mountain. Thoughtfully designed for comfortable family living, this home features a spacious separate dining room, perfect for hosting family gatherings and special occasions. The bright kitchen is equipped with a gas stove and offers a convenient walk-up to the rear deck, creating a seamless connection to the fully fenced, landscaped backyard-ideal for summer entertaining, children, pets, or simply unwinding outdoors. Upstairs, the spacious primary bedroom offers the comfort of wall-to-wall closets, providing exceptional storage and organization. With three well-appointed bathrooms and a functional layout, this home is ready to accommodate growing families or those looking for extra space. Enjoy an unbeatable location just minutes from schools, walking/biking trails, parks, shopping, the hospital, the LCBO, public transit, and everyday amenities. With quick access to the Lincoln M. Alexander Parkway (LINC) and Red Hill Valley Parkway, commuting throughout Hamilton and beyond is simple and convenient. Offering the perfect combination of comfort, convenience, and an exceptional location, this is your opportunity to call one of Hamilton Mountain's most sought-after neighbourhoods home.
10 hours
|
3
|
0
|
Zillow last checked:
Listing updated:
Listed by:
Rob Golfi, Salesperson,
RE/MAX Escarpment Golfi Realty Inc.
Source: ITSO,MLS®#: 40847680Originating MLS®#: Cornerstone Association of REALTORS®
Facts & features
Interior
Bedrooms & bathrooms
Bedrooms: 3
Bathrooms: 3
Full bathrooms: 2
1/2 bathrooms: 1
Main level bathrooms: 1
Main level bedrooms: 1
Kitchen
Level: Main
Heating
Forced Air, Natural Gas
Cooling
Central Air
Appliances
Included: Dishwasher, Dryer, Gas Stove, Microwave, Refrigerator, Washer
Laundry: In Basement
Features
Other
Windows: Window Coverings
Basement: Full,Partially Finished
Has fireplace: No
Interior area
Total structure area: 2,145
Total interior livable area: 1,313 sqft
Finished area above ground: 1,313
Finished area below ground: 832
Property
Parking
Total spaces: 3
Parking features: Exclusive, Private Drive Single Wide
Uncovered spaces: 3
Features
Stories: 2
Patio & porch: Deck
Has spa: Yes
Spa features: Hot Tub, Heated
Frontage type: East
Frontage length: 41.08
Lot
Size: 4,116 Square Feet
Dimensions: 41.08 x 100.21
Features: Urban, Greenbelt, Highway Access, Hospital, Library, Major Highway, Park, Place of Worship, Playground Nearby, Public Transit, Quiet Area, Schools, Shopping Nearby
Details
Additional structures: Gazebo, Shed(s)
Parcel number: 170650088
Zoning: C
Construction
Type & style
Home type: SingleFamily
Property subtype: Single Family Residence, Residential
Materials
Brick
Foundation: Block
Roof: Asphalt Shing
Condition
51-99 Years
New construction: No
Year built: 1951
Utilities & green energy
Sewer: Sewer (Municipal)
Water: Municipal
Community & HOA
Location
Region: Hamilton
Financial & listing details
Price per square foot: C$548/sqft
Annual tax amount: C$4,515
Date on market: 7/13/2026
Inclusions: Dishwasher, Dryer, Gas Stove, Hot Tub, Microwave, Refrigerator, Washer, Window Coverings
By pressing Contact Agent, you agree that the real estate professional identified above may call/text you about your search, which may involve use of automated means and pre-recorded/artificial voices. You don't need to consent as a condition of buying any property, goods, or services. Message/data rates may apply. You also agree to our Terms of Use. Zillow does not endorse any real estate professionals. We may share information about your recent and future site activity with your agent to help them understand what you're looking for in a home.