Amazing Investment Opportunity – Fully Legal Duplex in a Prime Location! Investors, take note! This fully legal duplex offers an exceptional opportunity to own a versatile income property in a mature, highly desirable neighbourhood with healthy monthly cash flow and strong tenant appeal. Both units have been thoughtfully updated and feature stainless steel appliances, offering modern comfort and convenience for tenants. The spacious 3-bedroom main-floor unit is complemented by a well-appointed 2-bedroom basement unit, making this property an attractive option for investors seeking multiple income streams. Enjoy the added convenience of separate hydro meters, allowing tenants to manage their own electricity usage. Even better, the basement unit offers the added bonus of no rent control, providing greater flexibility when setting the rent. The property is being offered vacant, giving the next owner the opportunity to set their own rents from day one and tailor the tenancy strategy to their investment goals. Location is another major advantage. Situated close to Lime Ridge Mall, shopping, restaurants, schools, transit, everyday amenities, and major highways, this property provides quick and easy access throughout the area. The established neighbourhood and convenient surroundings create access to a large and diverse tenant pool. Whether you're an experienced investor looking to expand your portfolio or a first-time investor searching for a property with income potential, this fully legal duplex combines updated units, desirable features, flexible rental opportunities, and an incredible location. Opportunities like this don't come along often — book your private viewing today!
For sale
C$725,000
499 E 16th St, Hamilton, ON L9A 4K9
5beds
1,128sqft
Single Family Residence, Residential
Built in 1955
4,791 Square Feet Lot
$-- Zestimate®
C$643/sqft
C$-- HOA
What's special
Stainless steel appliances
- 17 hours
- 6
- 0
Zillow last checked:
Listing updated:
Listed by:
Nyle Brown, Salesperson,
Keller Williams Complete Realty
Source: ITSO,MLS®#: 40867137Originating MLS®#: Cornerstone Association of REALTORS®
Facts & features
Interior
Bedrooms & bathrooms
- Bedrooms: 5
- Bathrooms: 2
- Full bathrooms: 2
- Main level bathrooms: 1
- Main level bedrooms: 3
Other
- Level: Main
Bedroom
- Level: Main
Bedroom
- Level: Main
Bedroom
- Level: Main
Other
- Level: Basement
Bedroom
- Level: Basement
Bathroom
- Features: 4-Piece
- Level: Main
Bathroom
- Features: 4-Piece
- Level: Basement
Dining room
- Level: Main
Kitchen
- Level: Main
Other
- Level: Basement
Living room
- Level: Main
Utility room
- Level: Basement
Heating
- Baseboard, Gas Hot Water, Radiator
Cooling
- Ductless
Appliances
- Included: Dishwasher, Dryer, Microwave, Refrigerator, Stove, Washer
Features
- In-law Capability, In-Law Floorplan, Separate Hydro Meters
- Basement: Full,Finished
- Has fireplace: No
Interior area
- Total structure area: 1,788
- Total interior livable area: 1,128 sqft
- Finished area above ground: 1,128
- Finished area below ground: 660
Property
Parking
- Total spaces: 3
- Parking features: Private Drive Double Wide
- Uncovered spaces: 3
Features
- Stories: 1
- Frontage type: East
- Frontage length: 50.58
Lot
- Size: 4,791 Square Feet
- Dimensions: 50.58 x 95.87
- Features: Urban, Airport, Highway Access, Major Highway, Park, Public Transit, Rec./Community Centre, Regional Mall, School Bus Route, Schools
Details
- Parcel number: 170170100
- Zoning: C
Construction
Type & style
- Home type: SingleFamily
- Architectural style: Bungalow Raised
- Property subtype: Single Family Residence, Residential
Materials
- Brick
- Roof: Asphalt Shing
Condition
- 51-99 Years
- New construction: No
- Year built: 1955
Utilities & green energy
- Sewer: Sewer (Municipal)
- Water: Municipal
Community & HOA
Location
- Region: Hamilton
Financial & listing details
- Price per square foot: C$643/sqft
- Annual tax amount: C$5,559
- Date on market: 9/28/2026
- Inclusions: Dishwasher, Dryer, Microwave, Refrigerator, Stove, Washer
Price history
| Date | Event | Price |
|---|---|---|
| 9/28/2026 | Listed for sale | C$725,000C$643/sqft |
Source: ITSO #40867137 Report a problem | ||
Public tax history
Tax history is unavailable.
Climate risks
Neighborhood: Hill Park
Nearby schools
GreatSchools rating
No schools nearby
We couldn't find any schools near this home.

Similar homes
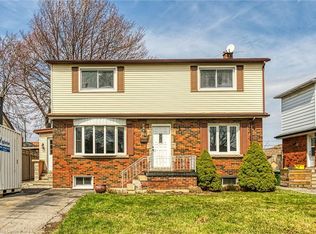
- C$729,9005 bd2 ba1k sqft37 Lilacside Dr, Hamilton, ON L8V 2L5For Sale
 MLS ID #40863701, Manny Haidary, Salesperson, RE/MAX Escarpment Realty Inc.. ITSO
 - C$699,9005 bd3 ba1.3k sqft73 Dodson St, Hamilton, ON L9A 3K8For Sale
 MLS ID #40864260, Rob Golfi, Salesperson, RE/MAX Escarpment Golfi Realty Inc.. ITSO
 - C$750,0004 bd2 ba1.1k sqft33 Bellingham Dr, Hamilton, ON L8V 3R3For Sale
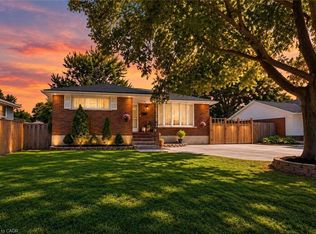 MLS ID #40866439, Zaya Oshana, Salesperson, RE/MAX Escarpment Realty Inc.. ITSO
 - C$729,0004 bd2 ba1.1k sqft98 Duncombe Dr, Hamilton, ON L9A 2G3For Sale
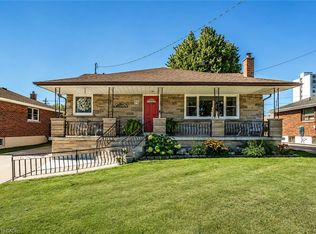 MLS ID #40858744, Mary Hamilton, Salesperson, RE/MAX Escarpment Realty Inc.. ITSO
