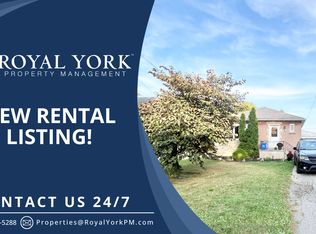
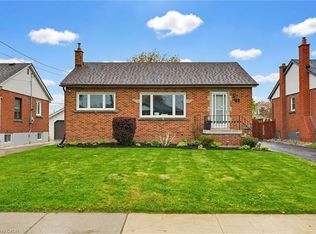
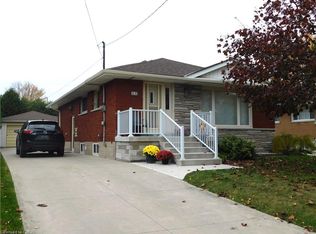
Fully renovated solid-brick bungalow on the Hamilton Mountain! 3+1 bedrooms, 2 bathrooms, and 2,165 sq ft of total finished living space situated on a 50 x 105 ft lot with a fully fenced backyard in Hamilton's Hill Park neighbourhood. The fully finished basement has its own kitchen, bathroom, and separate set of laundry machines with a side door entrance, making this an excellent in-law suite or rental apartment. The main floor opens through a foyer into a bright living room that elegantly flows into the kitchen featuring granite counters, a breakfast bar, and a stainless steel refrigerator, dishwasher, range, and built-in microwave all included. The dining room stretches nearly 23 feet, giving considerable room for a large table and additional furniture by the fireplace. The primary bedroom on the main floor has two closets and an electric fireplace. There are two additional bedrooms, each with a deep closet. A contemporary 4-piece bathroom and stackable laundry machines round out the main floor. The lower level, accessed through both the kitchen and its own separate side door entrance, holds a fourth large bedroom, a 22-foot long living room, a full kitchen with pantry, a 4-piece bathroom, and laundry room. At the back, a gazebo is directly accessible from the rear door, and the fully fenced yard includes a deck, patio, shed and mature cherry tree. The attached garage fits one car with room for storage. The massive asphalt driveway fits 6 cars! Other features include a new roof (2026), updated electrical panel (2016), updated water supply line (2021), and replaced windows (2016). Very walkable neighbourhood with close proximity to Westmount Secondary, Sherwood Secondary, Franklin Road Elementary School, and Ridgemount Elementary School. Lime Ridge Mall, Upper James St shopping, and Linc access are all within a 3 minute drive. This beautifully renovated bungalow is worth a visit in person!
For sale
C$699,000
9 Seven Oaks Dr, Hamilton, ON L9A 4C7
4beds
1,246sqft
Single Family Residence, Residential
Built in 1953
5,264 Square Feet Lot
$-- Zestimate®
C$561/sqft
C$-- HOA
What's special
Fully renovated solid-brick bungalowFully fenced backyardKitchen featuring granite countersBreakfast barMature cherry tree
- 8 hours
- 3
- 0
Zillow last checked:
Listing updated:
Listed by:
Robert Cekan, Broker,
Real Broker Ontario Ltd.
Source: ITSO,MLS®#: 40878828Originating MLS®#: Cornerstone Association of REALTORS®
Facts & features
Interior
Bedrooms & bathrooms
- Bedrooms: 4
- Bathrooms: 2
- Full bathrooms: 2
- Main level bathrooms: 1
- Main level bedrooms: 3
Other
- Level: Main
Bedroom
- Level: Main
Bedroom
- Level: Main
Bedroom
- Level: Basement
Bathroom
- Features: 4-Piece
- Level: Main
Bathroom
- Features: 4-Piece
- Level: Basement
Dining room
- Level: Main
Foyer
- Level: Main
Kitchen
- Level: Main
Kitchen
- Level: Basement
Laundry
- Level: Main
Laundry
- Level: Basement
Living room
- Level: Main
Living room
- Level: Basement
Pantry
- Level: Basement
Utility room
- Level: Basement
Heating
- Forced Air, Natural Gas
Cooling
- Central Air
Appliances
- Included: Instant Hot Water, Built-in Microwave, Dishwasher, Dryer, Refrigerator, Stove, Washer
- Laundry: In Basement, In Hall, Inside, Laundry Closet, Laundry Room, Main Level, Multiple Locations, Sink
Features
- Accessory Apartment, In-law Capability, In-Law Floorplan
- Windows: Window Coverings
- Basement: Separate Entrance,Full,Finished
- Number of fireplaces: 2
- Fireplace features: Electric, Family Room, Wood Burning
Interior area
- Total structure area: 2,165
- Total interior livable area: 1,246 sqft
- Finished area above ground: 1,246
- Finished area below ground: 919
Video & virtual tour
Property
Parking
- Total spaces: 7
- Parking features: Attached Garage, Garage Door Opener, Asphalt, Exclusive, Private Drive Double Wide
- Attached garage spaces: 1
- Uncovered spaces: 6
Features
- Stories: 1
- Patio & porch: Deck, Patio
- Exterior features: Privacy
- Fencing: Full
- Frontage type: East
- Frontage length: 50.00
Lot
- Size: 5,264 Square Feet
- Dimensions: 50 x 105
- Features: Urban, Rectangular, Ample Parking, Highway Access, Place of Worship, Playground Nearby, Public Transit, Regional Mall, Schools, Shopping Nearby
- Topography: Flat
Details
- Additional structures: Gazebo, Shed(s)
- Parcel number: 170180149
- Zoning: R1
Construction
Type & style
- Home type: SingleFamily
- Architectural style: Bungalow
- Property subtype: Single Family Residence, Residential
Materials
- Brick
- Foundation: Concrete Block
- Roof: Asphalt Shing
Condition
- 51-99 Years
- New construction: No
- Year built: 1953
Utilities & green energy
- Sewer: Sewer (Municipal)
- Water: Municipal
Community & HOA
Community
- Security: Smoke Detector(s)
Location
- Region: Hamilton
Financial & listing details
- Price per square foot: C$561/sqft
- Annual tax amount: C$5,434
- Date on market: 11/16/2026
- Inclusions: Built-in Microwave, Dishwasher, Dryer, Garage Door Opener, Refrigerator, Stove, Washer, Window Coverings, Second Fridge, Second Stove, Second Dishwasher, Second Microwave, Second Washer, Second Dryer
- Exclusions: Furniture
Price history
| Date | Event | Price |
|---|---|---|
| 11/16/2026 | Listed for sale | C$699,000C$561/sqft |
Source:  TRREB #X14185294 Report a problem | ||
Public tax history
Tax history is unavailable.
Climate risks
Neighborhood: Hill Park
Nearby schools
GreatSchools rating
No schools nearby
We couldn't find any schools near this home.
Schools provided by the listing agent
- Elementary: Franklin Road Elementary School, Ridgemount Elementary School
- High: Westmount Secondary, Sherwood Secondary School
Source: ITSO. This data may not be complete. We recommend contacting the local school district to confirm school assignments for this home.


Similar homes
- C$699,8003 bd2 ba1.1k sqft90 June St, Hamilton, ON L9A 2R7For Sale
 MLS ID #40878409, Gerald A. Din, Salesperson, Nashdom Realty Brokerage Inc.. ITSO
- C$699,9715 bd2 ba1.1k sqft499 E 16th St, Hamilton, ON L9A 4K9For Sale
 MLS ID #40867137, Nyle Brown, Salesperson, Keller Williams Complete Realty. ITSO
- C$699,0006 bd2 ba975 sqft311 E 14th St, Hamilton, ON L9A 4C1For Sale
 MLS ID #40876519, Deep Singh, Broker, Re/Max EXCELLENCE REAL ESTATE BROKERAGE. ITSO
- C$679,0003 bd2 ba980 sqft60 Callie Rd, Hamilton, ON L9A 2A1For Sale
 MLS ID #40873352, Elaine Muir, Salesperson, Royal LePage NRC Realty Inc.. ITSO
