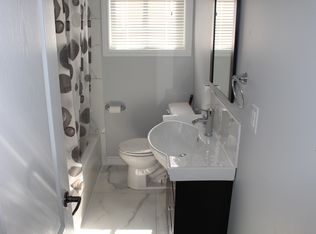
FULLY RENOVATED, LEGAL DUPLEX (MAIN LEVEL 3 BED, 1.5 BATH) + (2 BED, 1 BATH BASEMENT) + FOUR PARKINGS! LOT SIZE 50' x 165' ft in Hamilton’s highly desirable Buchanan neighborhood. WELCOME TO 441 WEST 5TH STREET, HAMILTON, a beautifully updated property featuring a 3-bedroom, 2-bathroom main suite with laundry on the main level, 5 parking spaces, and a private, fully self-contained 2-bedroom, 1-bathroom basement unit complete with its own laundry and separate entrance. Located just a 1-minute drive or a short walk to Mohawk College, this prime location is in constant rental demand and offers quick access to schools, shopping, transit, parks, and major roadways. This property combines modern living, unmatched income potential, and a high-growth location to deliver one of Hamilton’s most exciting opportunities on the market today.
For sale
C$699,900
441 W 5th St, Hamilton, ON L9C 3P5
5beds
1,034sqft
Single Family Residence, Residential
Built in 1958
8,250 Square Feet Lot
$-- Zestimate®
C$677/sqft
C$-- HOA
What's special
Fully renovatedSeparate entrance
- 23 days
- 23
- 6
Zillow last checked:
Listing updated:
Listed by:
Surjit Sam Pablay, Broker of Record,
Century 21 Right Time Real Estate Inc.
Source: ITSO,MLS®#: 40862996Originating MLS®#: Cornerstone Association of REALTORS®
Facts & features
Interior
Bedrooms & bathrooms
- Bedrooms: 5
- Bathrooms: 3
- Full bathrooms: 2
- 1/2 bathrooms: 1
- Main level bathrooms: 2
- Main level bedrooms: 3
Bedroom
- Level: Main
Bedroom
- Level: Main
Other
- Level: Main
Bedroom
- Level: Basement
Bedroom
- Level: Basement
Bathroom
- Features: 2-Piece
- Level: Main
Bathroom
- Features: 3-Piece
- Level: Main
Bathroom
- Features: 3-Piece
- Level: Basement
Dining room
- Level: Main
Kitchen
- Level: Main
Kitchen
- Level: Basement
Laundry
- Level: Basement
Living room
- Level: Main
Recreation room
- Level: Basement
Utility room
- Level: Basement
Heating
- Forced Air, Natural Gas
Cooling
- Central Air
Appliances
- Included: Water Heater, Dishwasher, Dryer, Gas Stove, Range Hood, Refrigerator, Stove, Washer
Features
- In-law Capability
- Basement: Full,Finished
- Number of fireplaces: 1
- Fireplace features: Gas
Interior area
- Total structure area: 1,034
- Total interior livable area: 1,034 sqft
- Finished area above ground: 1,034
Video & virtual tour
Property
Parking
- Total spaces: 5
- Parking features: Detached Garage, Other, Private Drive Single Wide
- Has garage: Yes
- Uncovered spaces: 5
Features
- Stories: 1
- Frontage type: East
- Frontage length: 50.00
Lot
- Size: 8,250 Square Feet
- Dimensions: 50 x 165
- Features: Urban, Highway Access, Hospital, Library, Park, Place of Worship, Public Parking, School Bus Route, Schools, Shopping Nearby
Details
- Parcel number: 170260029
- Zoning: R1
Construction
Type & style
- Home type: SingleFamily
- Architectural style: Bungalow
- Property subtype: Single Family Residence, Residential
Materials
- Aluminum Siding, Brick
- Foundation: Concrete Block
- Roof: Asphalt Shing
Condition
- 51-99 Years
- New construction: No
- Year built: 1958
Utilities & green energy
- Sewer: Sewer (Municipal)
- Water: Municipal
Community & HOA
Location
- Region: Hamilton
Financial & listing details
- Price per square foot: C$677/sqft
- Annual tax amount: C$5,135
- Date on market: 9/14/2026
- Inclusions: Dishwasher, Dryer, Gas Stove, Range Hood, Refrigerator, Stove, Washer
Price history
| Date | Event | Price |
|---|---|---|
| 9/14/2026 | Listed for sale | C$699,900C$677/sqft |
Source: ITSO #40862996 Report a problem | ||
Public tax history
Tax history is unavailable.
Climate risks
Neighborhood: Bonnington
Nearby schools
GreatSchools rating
No schools nearby
We couldn't find any schools near this home.
Schools provided by the listing agent
- Elementary: Buchanan Park, Westview; French Immersion- Norwood Park
- High: Sir Allan Macnab; French Immersion- Sherwood
Source: ITSO. This data may not be complete. We recommend contacting the local school district to confirm school assignments for this home.
Similar homes

- C$795,0005 bd2 ba1k sqft150 Howard Ave, Hamilton, ON L9A 2W8For Sale
 MLS ID #40868217, Sarbjit Singh, Broker, RE/MAX Escarpment Realty Inc.. ITSO
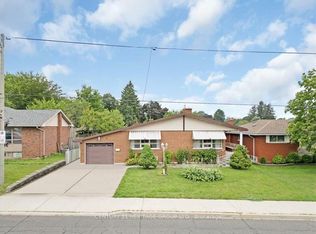
 - C$729,9005 bd2 ba1.1k sqft409 Mohawk Rd W, Hamilton, ON L9C 1W5For Sale
 MLS ID #40863768, Maria Rocha, Salesperson, Coldwell Banker Community Professionals. ITSO
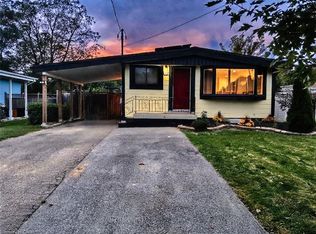
 - C$759,9005 bd2 ba876 sqft134 Deschene Ave, Hamilton, ON L9A 3K1For Sale
 MLS ID #40864063, Bill Vasilis Papaioannou, Broker, RE/MAX Escarpment Realty Inc.. ITSO
 - C$679,9005 bd4 ba1.5k sqft536 Cannon St E, Hamilton, ON L8L 2E9For Sale
 MLS ID #40868757, Tiffany Funke, Salesperson, RE/MAX Escarpment Realty Inc.. ITSO
