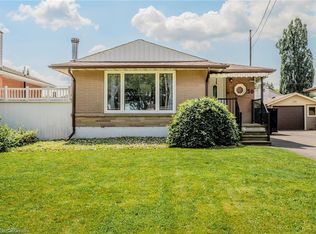
Absolutely stunning 3-bedroom, 2-bathroom bungalow, beautifully renovated from top to bottom and situated on a spectacular 47 ft. x 115 ft. fully landscaped lot. Featuring gorgeous maple hardwood floors throughout, a beautifully appointed modern kitchen complete with a centre island, and a spacious recreation room that's perfect for entertaining. Easy walkout to your own private backyard oasis! Enjoy relaxing evenings in the hot tub, unwind under the gazebo, and take advantage of the additional storage provided by two garden sheds. Beautifully updated inside and out, this exceptional home offers the perfect blend of style, comfort and lifestyle. Call today!
For sale
C$649,900
25 Nottingham Ave, Hamilton, ON L8T 3N4
4beds
998sqft
Single Family Residence, Residential
Built in 1956
5,445 Square Feet Lot
$-- Zestimate®
C$651/sqft
C$-- HOA
What's special
Beautifully appointed modern kitchenCentre islandUnwind under the gazebo
- 17 hours
- 3
- 0
Zillow last checked:
Listing updated:
Listed by:
Frank Salvatore, Broker,
RE/MAX Escarpment Realty Inc.,
Non Mem, Salesperson,
RE/MAX ESCARPMENT REALTY INC.
Source: ITSO,MLS®#: 40879413Originating MLS®#: Cornerstone Association of REALTORS®
Facts & features
Interior
Bedrooms & bathrooms
- Bedrooms: 4
- Bathrooms: 2
- Full bathrooms: 1
- 1/2 bathrooms: 1
- Main level bathrooms: 1
- Main level bedrooms: 3
Other
- Level: Main
Bedroom
- Features: Hardwood Floor
- Level: Main
Bedroom
- Features: Hardwood Floor
- Level: Main
Bedroom
- Features: Carpet Free, Vinyl Flooring
- Level: Lower
Bathroom
- Features: 4-Piece
- Level: Main
Bathroom
- Features: 2-Piece
- Level: Basement
Eat in kitchen
- Features: Hardwood Floor
- Level: Main
Laundry
- Features: Tile Floors
- Level: Lower
Living room
- Features: Bay Window, Carpet Free, Hardwood Floor, Wainscoting
- Level: Main
Recreation room
- Features: Carpet Free, Fireplace, Vinyl Flooring, Wet Bar
- Level: Lower
Heating
- Forced Air, Natural Gas
Cooling
- Central Air
Appliances
- Included: Bar Fridge, Water Heater, Dishwasher, Dryer, Freezer, Refrigerator, Stove, Washer
- Laundry: In Basement
Features
- High Speed Internet, In-law Capability
- Basement: Full,Finished
- Number of fireplaces: 1
- Fireplace features: Gas
Interior area
- Total structure area: 1,798
- Total interior livable area: 998 sqft
- Finished area above ground: 998
- Finished area below ground: 800
Property
Parking
- Total spaces: 4
- Parking features: Asphalt, Concrete, Private Drive Single Wide
- Uncovered spaces: 4
Features
- Stories: 1
- Exterior features: Landscaped
- Pool features: None
- Has spa: Yes
- Spa features: Heated, Hot Tub
- Fencing: Full
- Frontage type: East
- Frontage length: 47.00
Lot
- Size: 5,445 Square Feet
- Dimensions: 47 x 115
- Features: Urban, Rectangular, Ample Parking, Park, Public Transit, Schools
- Topography: Flat,Level,Sloping
Details
- Additional structures: Gazebo, Shed(s)
- Parcel number: 170040104
- Zoning: C
Construction
Type & style
- Home type: SingleFamily
- Architectural style: Bungalow
- Property subtype: Single Family Residence, Residential
Materials
- Aluminum Siding, Brick, Metal/Steel Siding, Vinyl Siding
- Foundation: Concrete Perimeter
- Roof: Asphalt Shing
Condition
- 51-99 Years
- New construction: No
- Year built: 1956
Utilities & green energy
- Sewer: Sanitary, Sewer (Municipal)
- Water: Municipal
- Utilities for property: Natural Gas Connected, Street Lights, Phone Connected, Phone Available
Community & HOA
Community
- Security: Alarm System
Location
- Region: Hamilton
Financial & listing details
- Price per square foot: C$651/sqft
- Annual tax amount: C$4,842
- Date on market: 11/18/2026
- Inclusions: Dishwasher, Dryer, Freezer, Refrigerator, Stove, Washer, 3 Bar Stools - Basement, 2 Bar Stools - Main, Hot Tub, Gazebo, Window Coverings, 2 Closets In Primary Bedroom, Closet In Bedroom 2, 3 Cabinets In Utility Room
Price history
| Date | Event | Price |
|---|---|---|
| 11/18/2026 | Listed for sale | C$649,900C$651/sqft |
Source: ITSO #40879413 Report a problem | ||
Public tax history
Tax history is unavailable.
Climate risks
Neighborhood: Hampton Heights
Nearby schools
GreatSchools rating
No schools nearby
We couldn't find any schools near this home.
Schools provided by the listing agent
- Elementary: Huntington Park Public School (Jk-Grade 8)
- High: Sherwood Secondary School (Grades 9-12)
Source: ITSO. This data may not be complete. We recommend contacting the local school district to confirm school assignments for this home.
Similar homes
- C$599,9003 bd2 ba1.1k sqft16 Muir Ave, Hamilton, ON L8T 2V2For Sale
 MLS ID #40878794, Michael St. Jean, Salesperson, Michael St. Jean Realty Inc.. ITSO
- C$739,9904 bd3 ba1.1k sqft20 Pemberton Ave, Hamilton, ON L8T 2J5For Sale
 MLS ID #40877823, Adam Colalillo, Salesperson, Realty Network. ITSO
- C$599,9003 bd2 ba1k sqft15 Lydia St, Hamilton, ON L8K 3B8For Sale
 MLS ID #40879321, Troy Challe, Salesperson, Keller Williams Edge Realty. ITSO
- C$699,0004 bd2 ba1k sqft50 Grandfield St, Hamilton, ON L8T 2H2For Sale
 MLS ID #40875370, Sharon Mousavi, Salesperson, eXp Realty. ITSO
