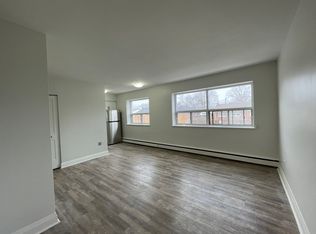
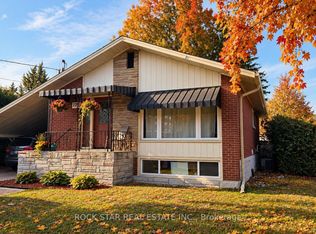
Discover the possibilities with this charming 3+2 bedroom brick and stone bungalow, situated on a desirable corner lot in a convenient Hamilton Mountain neighbourhood! Offering two kitchens, a separate basement entrance, 2 single lane private parking areas, and excellent in-law suite potential, this property is ideal for families, multi-generational living, or savvy investors. The bright, open-concept main floor welcomes you with an abundance of natural light, updated flooring, and a spacious kitchen featuring espresso cabinetry, glass tile backsplash, oversized ceramic tile flooring, and pantry storage. Three bedrooms and an updated bathroom complete the main level. The lower level offers two additional bedrooms, a second kitchen, 3-piece bathroom, conveniently situated laundry, ample storage, and its own separate entrance, providing flexibility for extended family living. Enjoy the added value of significant improvements, including new roof shingles (2026), new eavestroughs and downspouts (2026), sewer lateral rehabilitation with cured-in-place pipe lining (2022) and backflow valve, and furnace exhaust motor replacement (2025). Additional updates include a newer washer, dryer, and dishwasher. The home also features 200-amp electrical service and central air conditioning. The corner lot, separate parking areas, and versatile layout offer exciting potential for a future Additional Dwelling Unit (ADU), subject to municipal approvals and eligibility for possible government incentive programs. Conveniently located close to schools, shopping, public transit, and major highway access, this property offers an exceptional combination of location, flexibility, and opportunity. Whether you're looking for a family home, space for extended family, or an investment opportunity, bring your vision and explore the possibilities.
For sale
C$724,900
94 Grenadier Dr, Hamilton, ON L8T 4E7
5beds
1,100sqft
Single Family Residence, Residential
Built in 1958
5,000 Square Feet Lot
$-- Zestimate®
C$659/sqft
C$-- HOA
What's special
Brick and stone bungalowDesirable corner lotTwo kitchensSeparate basement entranceBright open-concept main floorAbundance of natural lightUpdated flooring
- 1 day
- 8
- 1
Zillow last checked:
Listing updated:
Listed by:
Daniel Ciccone, Salesperson,
RE/MAX Real Estate Centre Inc.
Source: ITSO,MLS®#: 40875731Originating MLS®#: Cornerstone Association of REALTORS®
Facts & features
Interior
Bedrooms & bathrooms
- Bedrooms: 5
- Bathrooms: 2
- Full bathrooms: 2
- Main level bathrooms: 1
- Main level bedrooms: 3
Other
- Level: Main
- Area: 120
- Dimensions: 12ft. 0in. x 10ft. 0in.
Bedroom
- Level: Main
- Area: 90
- Dimensions: 10ft. 0in. x 9ft. 0in.
Bedroom
- Level: Main
- Area: 117
- Dimensions: 13ft. 0in. x 9ft. 0in.
Bedroom
- Level: Basement
Bedroom
- Level: Basement
Bathroom
- Features: 4-Piece
- Level: Main
Bathroom
- Features: 3-Piece
- Level: Basement
Kitchen
- Level: Main
- Area: 120
- Dimensions: 12ft. 0in. x 10ft. 0in.
Kitchen
- Level: Basement
- Area: 56
- Dimensions: 8ft. 0in. x 7ft. 0in.
Laundry
- Level: Basement
Living room
- Level: Main
- Area: 221.65
- Dimensions: 17ft. 5in. x 13ft. 0in.
Recreation room
- Level: Basement
- Area: 180
- Dimensions: 15ft. 0in. x 12ft. 0in.
Heating
- Forced Air, Natural Gas
Cooling
- Central Air
Appliances
- Laundry: Common Area
Features
- In-Law Floorplan
- Basement: Separate Entrance,Walk-Up Access,Full,Finished
- Number of fireplaces: 1
- Fireplace features: Wood Burning
Interior area
- Total structure area: 2,200
- Total interior livable area: 1,100 sqft
- Finished area above ground: 1,100
- Finished area below ground: 1,100
Property
Parking
- Total spaces: 2
- Parking features: Private Drive Single Wide
- Uncovered spaces: 2
Features
- Stories: 1
- Frontage type: West
- Frontage length: 100.00
Lot
- Size: 5,000 Square Feet
- Dimensions: 100 x 50
- Features: Urban, Playground Nearby, Public Parking, Public Transit, Quiet Area, School Bus Route, Schools, Shopping Nearby
Details
- Additional structures: Workshop
- Parcel number: 170000277
- Zoning: C
Construction
Type & style
- Home type: SingleFamily
- Architectural style: Bungalow
- Property subtype: Single Family Residence, Residential
Materials
- Brick, Stone, Other
- Foundation: Concrete Block
- Roof: Asphalt Shing
Condition
- 51-99 Years
- New construction: No
- Year built: 1958
Utilities & green energy
- Sewer: Sewer (Municipal)
- Water: Municipal
Community & HOA
Location
- Region: Hamilton
Financial & listing details
- Price per square foot: C$659/sqft
- Annual tax amount: C$4,811
- Date on market: 11/4/2026
- Inclusions: Other, 2 Stoves, 2 Otr, 2 Fridges, 2 Dishwashers, Washer, Dryer, Fireplace, Elf, Window Rods, Shed (All As Is)
Price history
| Date | Event | Price |
|---|---|---|
| 11/4/2026 | Listed for sale | C$724,900C$659/sqft |
Source: ITSO #40875731 Report a problem | ||
Public tax history
Tax history is unavailable.
Climate risks
Neighborhood: Hungtington
Nearby schools
GreatSchools rating
No schools nearby
We couldn't find any schools near this home.
Schools provided by the listing agent
- Elementary: Huntingtonpark/St.Margaretmary
- High: Sherwood/St.Jean De Brebeuf
Source: ITSO. This data may not be complete. We recommend contacting the local school district to confirm school assignments for this home.

Similar homes
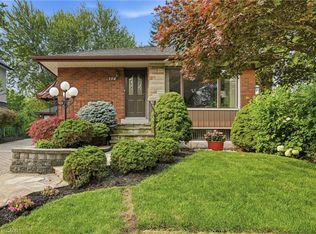
- C$699,9004 bd2 ba951 sqft104 Dallas Ave, Hamilton, ON L8V 2E9For Sale
 MLS ID #40876466, Drew Woolcott, Broker, RE/MAX Escarpment Realty Inc.. ITSO
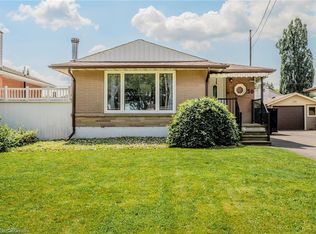
- C$699,0004 bd2 ba1k sqft50 Grandfield St, Hamilton, ON L8T 2H2For Sale
 MLS ID #40875370, Sharon Mousavi, Salesperson, eXp Realty. ITSO
- C$735,0005 bd2 ba1.5k sqft13 Crawford Dr, Hamilton, ON L8H 2N9For Sale
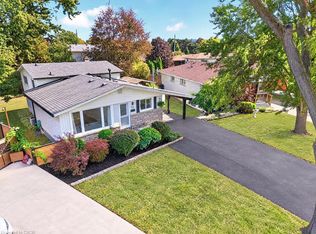 MLS ID #40874508, Tetyana Kmets, Salesperson, Right At Home Realty. ITSO
- C$749,9993 bd3 ba1.4k sqft18 Spruce Ct, Hamilton, ON L8G 4H4For Sale
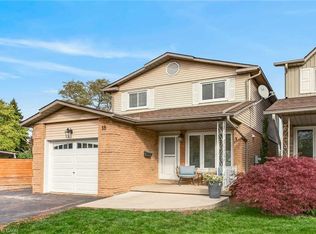 MLS ID #40875608, Reisha Dass, Broker, RE/MAX Real Estate Centre Inc.. ITSO
