Location, lot size, and room to make it your own! Set on a generous, deep pie-shaped lot in Stoney Creek’s established Battlefield neighbourhood, this property offers the outdoor space that makes a home stand out. Whether you envision summer gatherings, gardening, space to play, or relaxing by the above-ground pool, this backyard delivers plenty of possibilities. Discover the appeal of an established Stoney Creek community, with its historic character, Battlefield House Museum & Park, and the shops and restaurants of downtown Stoney Creek. A wonderful setting to put down roots and enjoy everything the area has to offer. This updated 3-bedroom, 2.5-bathroom home offers approximately 2,220 sq. ft. of finished living space, including a fully finished basement renovated in 2023 with a new 3-piece bathroom. An attached garage and driveway provide parking for four vehicles.Extensive improvements include the roof and attic insulation (2023), air conditioner (2024), garage door (2019), and wood fencing (2019/2020). Pool updates include a liner replaced in 2021, with the sand filter and pump replaced within the past 10 years. An exceptional opportunity to enjoy a spacious lot, an established neighbourhood, and a home with major improvements already completed!
For sale
C$749,999
18 Spruce Ct, Hamilton, ON L8G 4H4
3beds
1,485sqft
Single Family Residence, Residential
Built in 1979
10,236 Square Feet Lot
$-- Zestimate®
C$505/sqft
C$-- HOA
What's special
Generous deep pie-shaped lotFully finished basementAir conditionerGarage doorWood fencingSpacious lot
- 7 hours
- 1
- 0
Zillow last checked:
Listing updated:
Listed by:
Reisha Dass, Broker,
RE/MAX Real Estate Centre Inc.
Source: ITSO,MLS®#: 40875608Originating MLS®#: Cornerstone Association of REALTORS®
Facts & features
Interior
Bedrooms & bathrooms
- Bedrooms: 3
- Bathrooms: 3
- Full bathrooms: 2
- 1/2 bathrooms: 1
- Main level bathrooms: 1
Other
- Features: Walk-in Closet
- Level: Second
- Area: 177.08
- Dimensions: 16ft. 4in. x 11ft. 4in.
Bedroom
- Level: Second
- Area: 142.09
- Dimensions: 14ft. 11in. x 10ft. 7in.
Bedroom
- Level: Second
- Area: 141.1
- Dimensions: 14ft. 11in. x 10ft. 0in.
Bathroom
- Features: 2-Piece
- Level: Main
Bathroom
- Features: 4-Piece
- Level: Second
Bathroom
- Features: 3-Piece
- Level: Basement
- Area: 100.81
- Dimensions: 11ft. 9in. x 9ft. 9in.
Dining room
- Level: Main
- Area: 109.41
- Dimensions: 12ft. 1in. x 9ft. 11in.
Gym
- Level: Basement
- Area: 201.8
- Dimensions: 20ft. 0in. x 10ft. 9in.
Kitchen
- Level: Main
- Area: 151.45
- Dimensions: 15ft. 1in. x 10ft. 9in.
Laundry
- Level: Basement
- Area: 111.09
- Dimensions: 11ft. 1in. x 10ft. 9in.
Living room
- Level: Main
- Area: 202
- Dimensions: 20ft. 2in. x 10ft. 9in.
Recreation room
- Level: Basement
- Area: 44.6
- Dimensions: 11ft. 4in. x 4ft. 4in.
Heating
- Forced Air, Natural Gas
Cooling
- Central Air
Appliances
- Included: Dishwasher, Dryer, Microwave, Refrigerator, Stove, Washer
Features
- Other
- Windows: Window Coverings
- Basement: Full,Finished
- Has fireplace: No
Interior area
- Total structure area: 2,220
- Total interior livable area: 1,485 sqft
- Finished area above ground: 1,485
- Finished area below ground: 735
Video & virtual tour
Property
Parking
- Total spaces: 4
- Parking features: Attached Garage, Private Drive Single Wide
- Attached garage spaces: 1
- Uncovered spaces: 3
Features
- Stories: 2
- Has private pool: Yes
- Pool features: Above Ground
- Frontage type: East
- Frontage length: 20.61
Lot
- Size: 10,236 Square Feet
- Dimensions: 20.61 x 162.65
- Features: Urban, Pie Shaped Lot, Other
Details
- Parcel number: 173350101
- Zoning: R1a
Construction
Type & style
- Home type: SingleFamily
- Architectural style: Traditional
- Property subtype: Single Family Residence, Residential
Materials
- Aluminum Siding, Brick, Metal/Steel Siding, Vinyl Siding
- Foundation: Concrete Perimeter
- Roof: Asphalt Shing
Condition
- 31-50 Years
- New construction: No
- Year built: 1979
Utilities & green energy
- Sewer: Sewer (Municipal)
- Water: Municipal
Community & HOA
Location
- Region: Hamilton
Financial & listing details
- Price per square foot: C$505/sqft
- Annual tax amount: C$4,686
- Date on market: 11/3/2026
- Inclusions: Dishwasher, Dryer, Microwave, Refrigerator, Stove, Washer, Window Coverings, All Electrical Light Fixtures, Pool Equipment Currently In Use (Filter, Pump, Stairs), Storage Cabinet In Laundry Room, Metal Shed Outside (Behind Pool)
- Exclusions: Sheds On Concrete Pad
Price history
| Date | Event | Price |
|---|---|---|
| 11/3/2026 | Listed for sale | C$749,999C$505/sqft |
Source: ITSO #40875608 Report a problem | ||
Public tax history
Tax history is unavailable.
Climate risks
Neighborhood: South Meadow
Nearby schools
GreatSchools rating
No schools nearby
We couldn't find any schools near this home.
Schools provided by the listing agent
- Elementary: South Meadow Elementary School
Source: ITSO. This data may not be complete. We recommend contacting the local school district to confirm school assignments for this home.

Similar homes
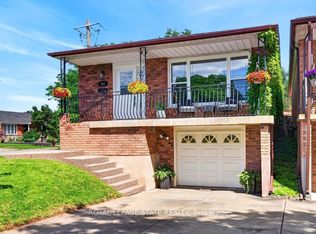
- C$735,0003 bd2 ba1.2k sqft103 Glenashton Dr, Hamilton, ON L8G 4E6For Sale
 MLS ID #40874836, Cheryl Martinez, Salesperson, Royal LePage State Realty Inc.. ITSO
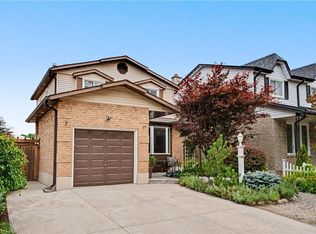
- C$779,9003 bd2 ba1.2k sqft16 Juniper Dr, Hamilton, ON L8E 4C6For Sale
 MLS ID #40870228, Daniel Carrol, Salesperson, Real Broker Ontario Ltd.. ITSO
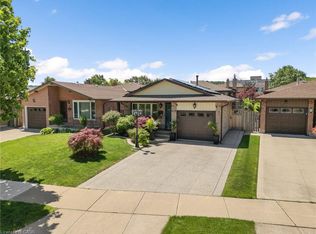
- C$735,0005 bd2 ba1.5k sqft13 Crawford Dr, Hamilton, ON L8H 2N9For Sale
 MLS ID #40874508, Tetyana Kmets, Salesperson, Right At Home Realty. ITSO
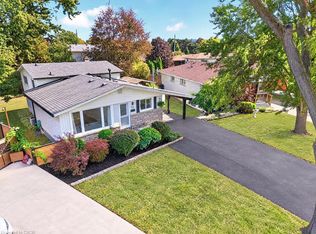
- C$799,9004 bd2 ba1.4k sqft115 Green Rd, Hamilton, ON L8G 3W9For Sale
 MLS ID #40845987, Michael K. Johnson, Salesperson, Real Broker Ontario Ltd.. ITSO
