Welcome to this beautiful home tucked away in a quiet neighbourhood, just minutes from highway access! The inviting open-concept main floor features 9ft ceilings, engineered hardwood flooring, a spacious eat-in kitchen with granite countertops, and convenient main floor laundry. Upstairs offers 4 generous bedrooms, including a large primary suite with 2 oversized closets and a private ensuite featuring a relaxing soaker tub. An additional full bathroom completes the upper level. The partially finished basement provides a spacious family room and a rough-in for another full bathroom and plenty of potential for additional living space. Outside, enjoy a composite deck and fully fenced backyard, perfect for kids, pets, and entertaining. An attached garage with extra-high ceilings adds even more versatility to this wonderful family home!
For sale
C$829,900
314 Rexford Dr, Hamilton, ON L8W 1P5
3beds
2,156sqft
Single Family Residence, Residential
Built in ----
4,071 Square Feet Lot
$-- Zestimate®
C$385/sqft
C$-- HOA
What's special
Engineered hardwood flooringSpacious eat-in kitchenGranite countertopsConvenient main floor laundryLarge primary suitePrivate ensuiteRelaxing soaker tub
- 20 hours
- 3
- 0
Zillow last checked:
Listing updated:
Listed by:
Travis Langeraap, Salesperson,
RE/MAX Escarpment Realty Inc.
Source: ITSO,MLS®#: 40874868Originating MLS®#: Cornerstone Association of REALTORS®
Facts & features
Interior
Bedrooms & bathrooms
- Bedrooms: 3
- Bathrooms: 3
- Full bathrooms: 2
- 1/2 bathrooms: 1
- Main level bathrooms: 1
Other
- Level: Second
- Area: 273.7
- Dimensions: 16ft. 10in. x 17ft. 0in.
Bedroom
- Level: Second
- Area: 144.14
- Dimensions: 13ft. 8in. x 11ft. 2in.
Bedroom
- Level: Second
- Area: 131.38
- Dimensions: 13ft. 6in. x 10ft. 6in.
Bathroom
- Features: 2-Piece
- Level: Main
Bathroom
- Features: 4-Piece
- Level: Second
Bathroom
- Features: 4-Piece
- Level: Second
Den
- Level: Second
- Area: 81.72
- Dimensions: 9ft. 8in. x 9ft. 0in.
Great room
- Level: Main
- Area: 324.3
- Dimensions: 14ft. 10in. x 23ft. 0in.
Kitchen
- Level: Main
- Area: 228
- Dimensions: 12ft. 0in. x 19ft. 0in.
Laundry
- Level: Main
Recreation room
- Level: Basement
Heating
- Forced Air, Natural Gas
Cooling
- None
Appliances
- Laundry: Main Level
Features
- None
- Basement: Full,Partially Finished
- Number of fireplaces: 1
- Fireplace features: Gas
Interior area
- Total structure area: 2,156
- Total interior livable area: 2,156 sqft
- Finished area above ground: 2,156
Video & virtual tour
Property
Parking
- Total spaces: 4
- Parking features: Attached Garage, Private Drive Double Wide
- Attached garage spaces: 2
- Uncovered spaces: 2
Features
- Stories: 2
- Frontage type: East
- Frontage length: 35.70
Lot
- Size: 4,071 Square Feet
- Dimensions: 35.7 x 114.04
- Features: Urban, None
Details
- Parcel number: 169390294
- Zoning: R4
Construction
Type & style
- Home type: SingleFamily
- Architectural style: Traditional
- Property subtype: Single Family Residence, Residential
Materials
- Brick, Vinyl Siding
- Foundation: Poured Concrete
- Roof: Asphalt Shing
Condition
- New Construction
- New construction: No
Utilities & green energy
- Sewer: Sewer (Municipal)
- Water: Municipal
Community & HOA
Location
- Region: Hamilton
Financial & listing details
- Price per square foot: C$385/sqft
- Date on market: 11/3/2026
- Inclusions: None, Dishwasher
Price history
| Date | Event | Price |
|---|---|---|
| 11/3/2026 | Listed for sale | C$829,900C$385/sqft |
Source: ITSO #40874868 Report a problem | ||
Public tax history
Tax history is unavailable.
Climate risks
Neighborhood: Randall
Nearby schools
GreatSchools rating
No schools nearby
We couldn't find any schools near this home.

Similar homes
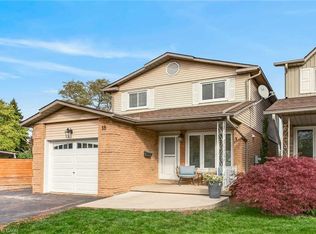
- C$849,9004 bd2 ba1.2k sqft52 Redfern Ave, Hamilton, ON L9C 7S4For Sale
 MLS ID #40876204, Sam Al-Switi, Broker, RE/MAX Escarpment Realty Inc.. ITSO
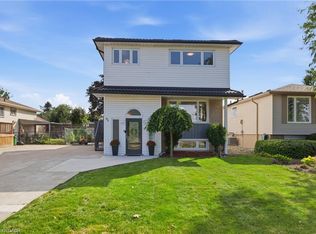
- C$749,9993 bd3 ba1.4k sqft18 Spruce Ct, Hamilton, ON L8G 4H4For Sale
 MLS ID #40875608, Reisha Dass, Broker, RE/MAX Real Estate Centre Inc.. ITSO
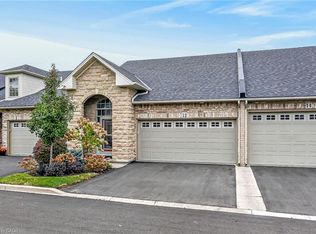
- C$779,9995 bd3 ba1.5k sqft63 Folkestone Ave, Hamilton, ON L8V 4N1For Sale
 MLS ID #40866486, Naima Cothran, Broker, Royal LePage State Realty Inc.. ITSO
- C$819,9002 bd2 ba1.8k sqftGarth Trails The Village, Hamilton, ON L9B 2X8For Sale
 MLS ID #40876186, Darlene R. Mccauley, Broker, RE/MAX Escarpment Realty Inc.. ITSO
