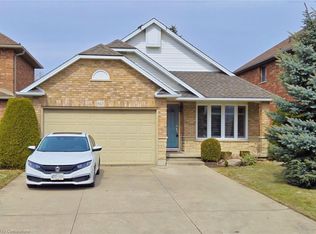
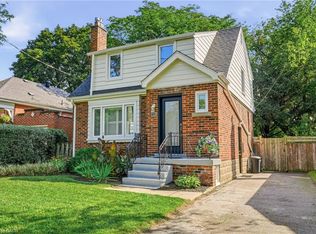
Welcome to this beautifully maintained raised bungalow offering spacious living areas, abundant natural light and a professionally designed backyard garden – your own private outdoor haven! Step through the double front doors into a welcoming foyer with soaring ceilings. Just five steps up, you'll find a bright family room and dining area featuring hardwood floors. The main floor offers two generous bedrooms, including a primary bedroom with walk-in closet and large bay window. The four-piece bathroom features a new granite vanity countertop (2026). Updates include all main-floor windows replaced in spring 2026 and a new roof (2023). The spacious eat-in kitchen features elegant marble countertops, matching backsplash and ample cabinetry, overlooking the beautifully landscaped backyard. Enjoy the professionally designed garden and spacious deck completed in 2024. A few steps down, discover an impressive lower-level living space featuring oversized windows throughout, a spacious family room with cozy gas fireplace, an additional generous bedroom, a second four-piece bathroom with new granite vanity countertop, and an oversized bonus room offering excellent potential as a recreation room, home office or additional bedrooms. Additional features include inside entry to the double-car garage, abundant attic storage above the garage, a fully fenced backyard with storage beneath the deck, and a recently replaced owned water heater. No rental items! Ideally located within walking distance to Hamilton's scenic Upper Chedoke Falls and the popular Chedoke Stairs and trails. Enjoy convenient access to highways, Costco and everyday amenities. An exceptional home offering space, flexibility and a beautiful outdoor setting!
For sale
C$849,900
52 Redfern Ave, Hamilton, ON L9C 7S4
4beds
1,265sqft
Single Family Residence, Residential
Built in 1999
4,004 Square Feet Lot
$-- Zestimate®
C$672/sqft
C$-- HOA
What's special
Beautifully maintained raised bungalowAbundant natural lightProfessionally designed backyard gardenPrivate outdoor havenHardwood floorsTwo generous bedroomsLarge bay window
- 3 hours
- 0
- 0
Zillow last checked:
Listing updated:
Listed by:
Sam Al-Switi, Broker,
RE/MAX Escarpment Realty Inc.
Source: ITSO,MLS®#: 40876204Originating MLS®#: Cornerstone Association of REALTORS®
Facts & features
Interior
Bedrooms & bathrooms
- Bedrooms: 4
- Bathrooms: 2
- Full bathrooms: 2
- Main level bathrooms: 1
- Main level bedrooms: 2
Other
- Level: Main
Bedroom
- Level: Main
Bedroom
- Level: Lower
Bedroom
- Level: Lower
Bathroom
- Features: 4-Piece
- Level: Main
Bathroom
- Features: 4-Piece
- Level: Lower
Dining room
- Level: Main
Family room
- Level: Lower
Kitchen
- Features: Tile Floors
- Level: Main
Laundry
- Level: Lower
Living room
- Level: Main
Heating
- Forced Air, Natural Gas
Cooling
- Central Air
Appliances
- Included: Dishwasher, Refrigerator, Stove
- Laundry: Laundry Room, Lower Level
Features
- Central Vacuum
- Windows: Window Coverings
- Basement: Full,Finished
- Has fireplace: Yes
- Fireplace features: Gas
Interior area
- Total structure area: 1,265
- Total interior livable area: 1,265 sqft
- Finished area above ground: 1,265
Property
Parking
- Total spaces: 6
- Parking features: Attached Garage, Built-In, Interlock, Private Drive Double Wide
- Attached garage spaces: 2
- Uncovered spaces: 4
Features
- Stories: 1
- Patio & porch: Deck, Patio, Porch
- Frontage type: South
- Frontage length: 39.37
Lot
- Size: 4,004 Square Feet
- Dimensions: 39.37 x 101.71
- Features: Urban, Highway Access, Landscaped, Major Highway, Park, Playground Nearby, Public Transit, Quiet Area, Rec./Community Centre, Schools, Shopping Nearby, Trails
Details
- Parcel number: 170360230
- Zoning: R1
Construction
Type & style
- Home type: SingleFamily
- Architectural style: Bungalow Raised
- Property subtype: Single Family Residence, Residential
Materials
- Brick
- Foundation: Poured Concrete
- Roof: Asphalt Shing
Condition
- 16-30 Years
- New construction: No
- Year built: 1999
Utilities & green energy
- Sewer: Sewer (Municipal)
- Water: Municipal
Community & HOA
Location
- Region: Hamilton
Financial & listing details
- Price per square foot: C$672/sqft
- Annual tax amount: C$6,008
- Date on market: 11/4/2026
- Inclusions: Dishwasher, Refrigerator, Stove, Window Coverings
Price history
| Date | Event | Price |
|---|---|---|
| 11/4/2026 | Listed for sale | C$849,900C$672/sqft |
Source:  TRREB #X14146276 Report a problem | ||
Public tax history
Tax history is unavailable.
Climate risks
Neighborhood: Mountview
Nearby schools
GreatSchools rating
No schools nearby
We couldn't find any schools near this home.
Similar homes
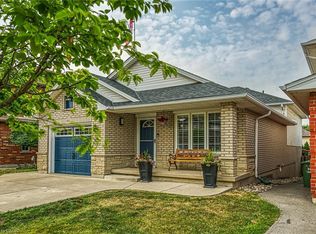
- C$899,9004 bd2 ba1.3k sqft473 Mohawk Rd W, Hamilton, ON L9C 1X3For Sale
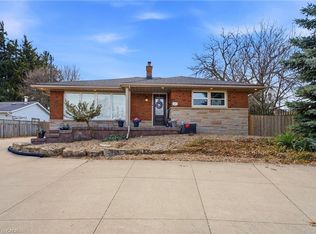 MLS ID #40874974, Massimo Iudica, Salesperson, Royal LePage State Realty Inc.. ITSO
- C$769,9004 bd2 ba1.5k sqft82 Forestgate Dr, Hamilton, ON L9C 6A3For Sale
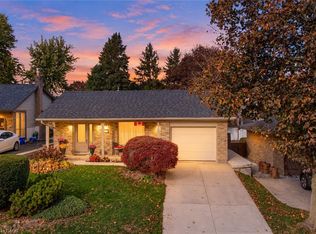 MLS ID #40875871, Miguel Lima, Broker, Century 21 Heritage Group Ltd.. ITSO
- C$729,9004 bd2 ba985 sqft320 Mohawk Rd W, Hamilton, ON L9C 1W3For Sale
 MLS ID #40875004, Sonnia Martorana, Salesperson, Realty Network. ITSO
- C$769,9003 bd1 ba1.3k sqft13 Allan Ave, Hamilton, ON L9H 4N7For Sale
 MLS ID #40876193, Chris Cipriani, Salesperson, RE/MAX Escarpment Realty Inc.. ITSO
