This elegant 2-bedroom, 2-bathroom condo is truly a must-see. Impeccably maintained and spotless throughout, it feels like a brand-new model home. The LVF (luxury vinyl flooring) is beautiful, scratch free and easy to keep clean. Perfect for those who love to cook, the dream kitchen boasts abundant cabinetry, a dedicated pantry, and expansive counter space highlighted by an oversized quartz island with a breakfast bar overlooking the open-concept living and dining area-ideal for both everyday living and entertaining. Both bedrooms are generously sized. The primary suite features a spacious ensuite with double sinks and a large glass-enclosed shower, along with a walk-in closet complete with custom organizers. The second bedroom also offers the convenience of a large walk-in closet. Step out onto your private balcony and enjoy serene moments with unobstructed views. Residents have access to an exceptional range of amenities, including a game room, a large recreation room ideal for your large parties, a private movie theatre, a fully equipped fitness centre, and even a wine room. Outdoor living is equally impressive, featuring a BBQ area and two beautifully landscaped courtyards with comfortable patio seating. The building also offers a pet wash station, adding to the thoughtful, community-focused design. Experience the feel of a private community with all the comforts of upscale living-luxury at its finest.
Sold for $540,000
C$540,000
1 Redfern Ave, Hamilton, ON L9C 0E6
2beds
1,161sqft
Condo/Apt Unit, Residential, Condominium
Built in ----
-- sqft lot
$-- Zestimate®
C$465/sqft
C$2,578 Estimated rent
Home value
Not available
Estimated sales range
Not available
Not available
Owner options
List your home for rent
C$2,578/mo
Rent Zestimate®
Find your next renter with Zillow Rental Manager. Plus, with online applications, you can quickly screen prospective tenants – for free.
C$2,578/mo
Rent Zestimate®
Refinance and save
C$2,938/mo
Est. payment
Refinancing to a lower rate could help reduce your monthly payments and save thousands over the life of the loan.
C$2,938/mo
Est. payment
Explore your selling options
Work with a Zillow partner agent
Leverage their expertise and Zillow's premium Showcase listings to get your home seen by more buyers.
Get startedList with your own agent
Get your home in front of millions of buyers by listing it on Zillow.
Learn how to do itSell it yourself
Take full control of how buyers see your home on Zillow by listing For Sale by Owner (FSBO).
List your homeWhat's special
Dream kitchenAbundant cabinetryDedicated pantryExpansive counter spaceEnsuite with double sinksLarge glass-enclosed showerBbq area
Zillow last checked:
Listing updated:
Listed by:
Glen Cronin, Salesperson,
RE/MAX Realty Specialists Inc.
Source: ITSO,MLS®#: 40817212Originating MLS®#: Cornerstone Association of REALTORS®
Facts & features
Interior
Bedrooms & bathrooms
- Bedrooms: 2
- Bathrooms: 2
- Full bathrooms: 2
- Main level bathrooms: 2
- Main level bedrooms: 2
Other
- Level: Main
Bedroom
- Level: Main
Bathroom
- Features: 4-Piece
- Level: Main
Bathroom
- Features: 4-Piece
- Level: Main
Kitchen
- Level: Main
Other
- Level: Main
Heating
- Forced Air
Cooling
- Central Air
Appliances
- Included: Water Heater, Dishwasher, Dryer, Refrigerator, Stove, Washer
- Laundry: In-Suite
Features
- Elevator
- Has fireplace: No
Interior area
- Total structure area: 1,161
- Total interior livable area: 1,161 sqft
- Finished area above ground: 1,161
Property
Parking
- Total spaces: 1
- Parking features: Guest
- Garage spaces: 1
Features
- Stories: 1
- Patio & porch: Open
- Frontage type: South
Lot
- Features: Urban, Near Golf Course, Highway Access, Trails
Details
- Parcel number: 186060073
- Zoning: DE-2/S-1734,P5
Construction
Type & style
- Home type: Condo
- Property subtype: Condo/Apt Unit, Residential, Condominium
- Attached to another structure: Yes
Materials
- Brick
- Roof: Flat
Condition
- 0-5 Years
- New construction: No
Utilities & green energy
- Sewer: Sewer (Municipal)
- Water: Municipal
Community & HOA
HOA
- Has HOA: Yes
- Amenities included: Barbecue
- HOA fee: C$656 monthly
Location
- Region: Hamilton
Financial & listing details
- Price per square foot: C$465/sqft
- Annual tax amount: C$6,543
- Date on market: 4/10/2026
- Inclusions: Dishwasher, Dryer, Refrigerator, Stove, Washer
Price history
| Date | Event | Price |
|---|---|---|
| 8/10/2026 | Sold | C$540,000C$465/sqft |
Source: ITSO #40817212 Report a problem | ||
| 7/17/2025 | Listing removed | C$2,850C$2/sqft |
Source: Zillow Rentals Report a problem | ||
| 5/11/2025 | Listed for rent | C$2,850+23.9%C$2/sqft |
Source: Zillow Rentals Report a problem | ||
| 9/23/2023 | Listing removed | -- |
Source: Zillow Rentals Report a problem | ||
| 9/4/2023 | Listed for rent | C$2,300C$2/sqft |
Source: Zillow Rentals Report a problem | ||
Public tax history
Tax history is unavailable.
Neighborhood: Mountview
Nearby homes
- C$---- bd-- ba-- sqft1 Redfern Ave SUITE 127, Hamilton, ON L9C0E6Off Market
- C$---- bd-- ba-- sqft1 Redfern Ave #221, Hamilton, ON L9C0E6Off Market
- C$---- bd-- ba-- sqft1 Redfern Ave #425, Hamilton, ON L9C0E6Off Market
- C$375,0001 bd1 ba673 sqft1 Redfern Ave #313, Hamilton, ON L9C0E6Sold
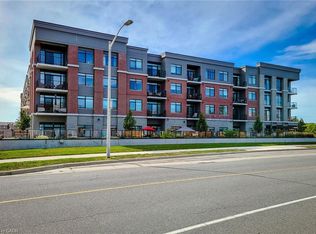
- C$557,8002 bd2 ba1k sqft1 Redfern Ave #119, Hamilton, ON L9C0E6For Sale
- C$485,0001 bd1 ba682 sqft1 Redfern Ave #424, Hamilton, ON L9C0E6Sold
- C$--1 bd1 ba673 sqft1 Redfern Ave #135, Hamilton, ON L9C0E6Off Market
- C$360,0001 bd1 ba637 sqft1 Redfern Ave #228, Hamilton, ON L9C0E6Sold
Nearby schools
GreatSchools rating
No schools nearby
We couldn't find any schools near this home.
- Ontario
- Hamilton Division
- Hamilton
- L9C 0E6
- Mountview
- 1 Redfern Ave
